
BEDS4
BATHS3 full
SQUARE FEET2,288
MLS#7315927
STATUSActive
PROPERTY TYPEResidential - Single Family
SUBDIVISIONNORTHWEST WOODS
SCHOOLRound Rock ISD
Property Description
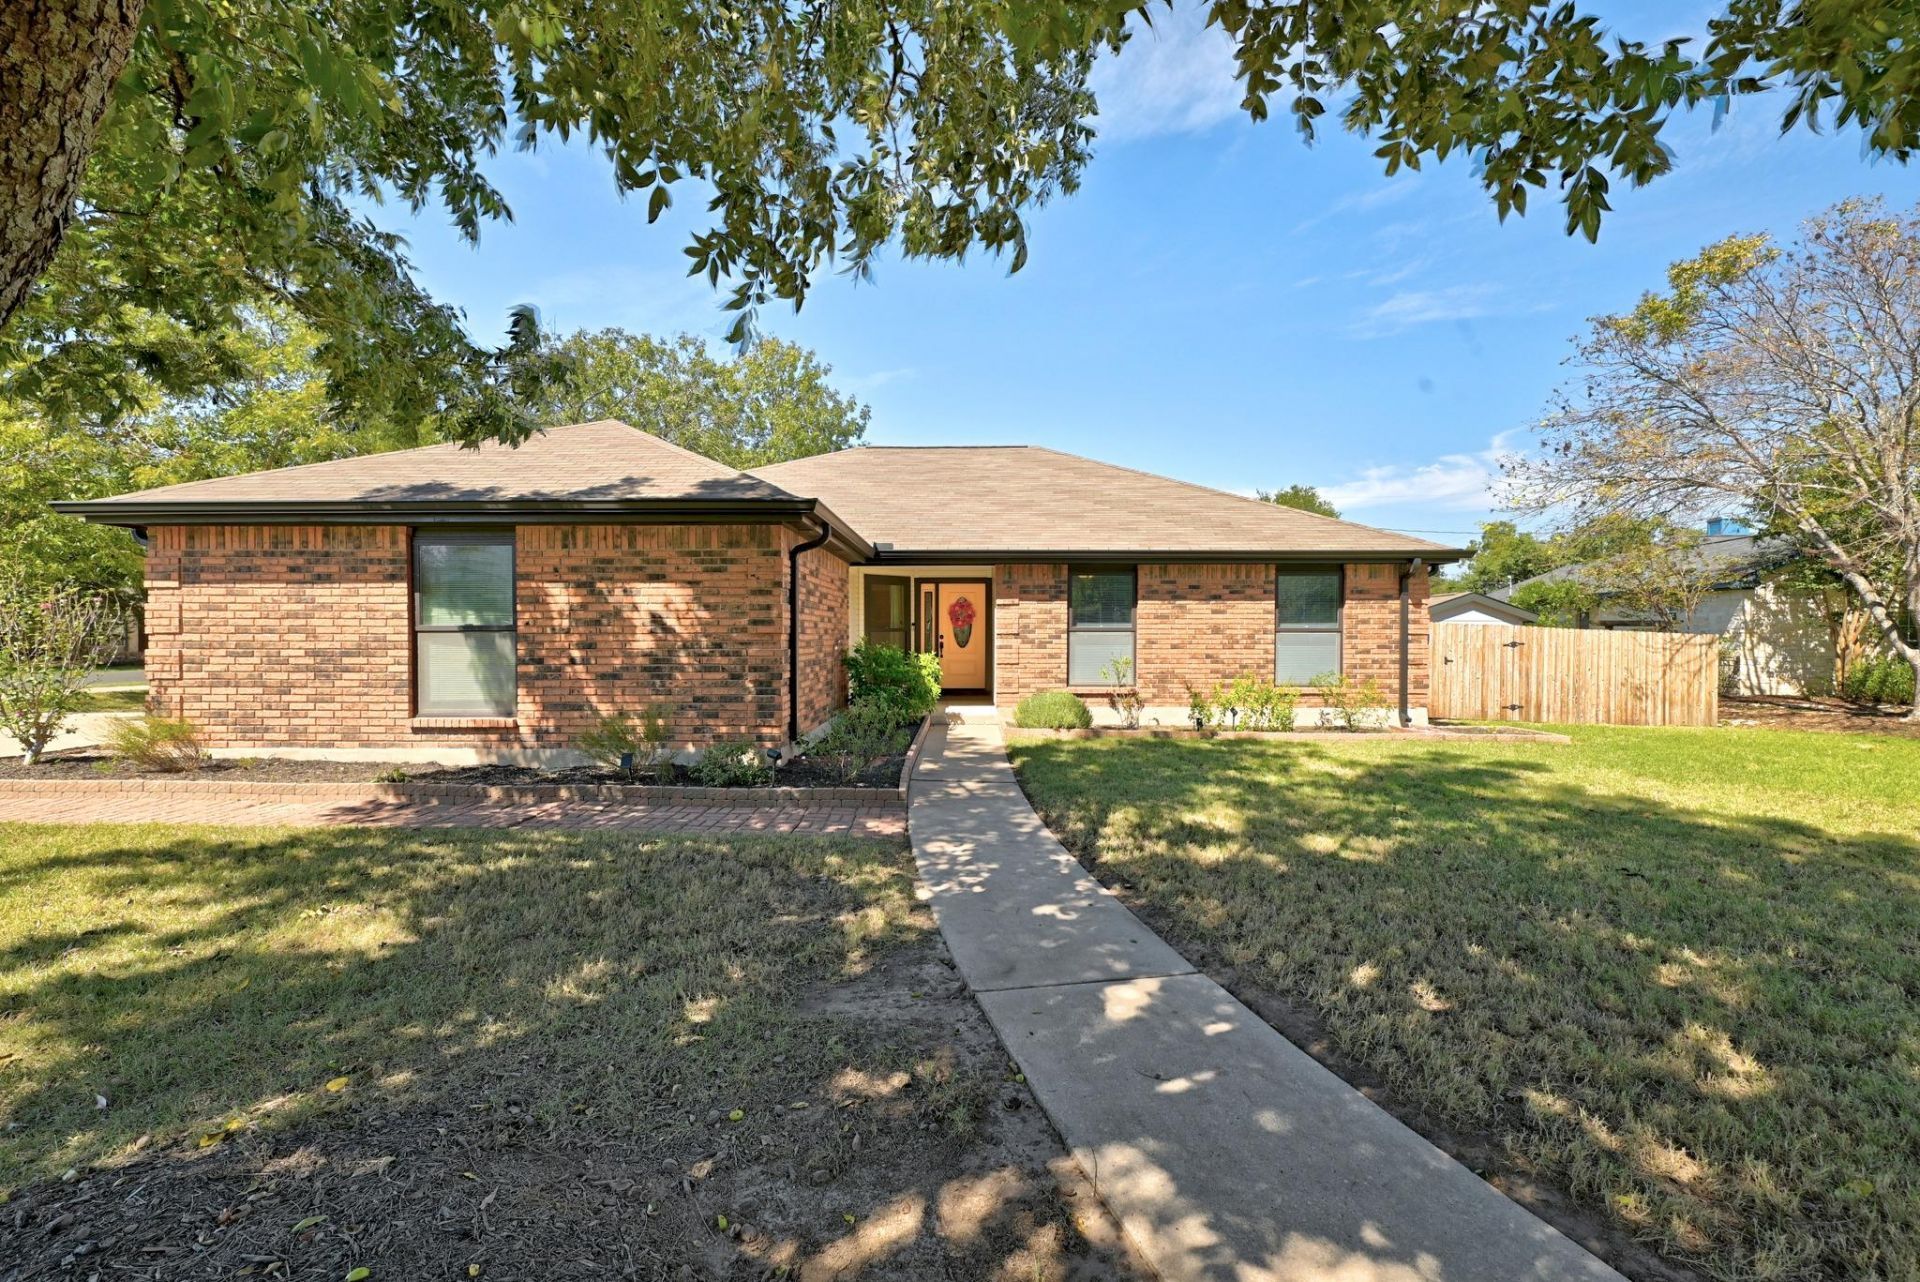
Need space for extended family, guests, or a dedicated home office? The versatile layout offers exciting multi-generational living possibilities to fit your changing needs. Enjoy a distinctive corner-lot position tucked into a four-home cul-de-sac, offering a setting with its own character and outdoor potential. Hobbyists, DIY enthusiasts, and creative minds?this one's for you! The large, approximately 480 square foot fully insulated workshop offers valuable space for projects, tools, hobbies, or a dedicated workspace away from the main house. The 78729 area offers access to everyday shopping, dining, major roadways, and the many amenities of the greater Austin area. Whether you're planning for multi-generational living, need room for your hobbies, or simply want a home with added flexibility, this property brings plenty of possibilities under one roof. Schedule your private showing at 8902 Leyton St and see how this Northwest Austin home could fit your next chapter!
Property Features
Property Type: Residential - Single Family
Cooling: Central Air
Fireplaces: 1
Garage: 2
Heating: Central
Lot Size: 0.34 Acres
Roof Type: Composition
Stories: 1.0
Taxes: $2,301
Year Built: 1986
Amenities
Multiple Living Areas
Primary Bedroom on Main
Gutters Full
Feature Descriptions
Appliances: Dishwasher, Disposal, Microwave, Free-Standing Range
Area #: NW
Days on Site: 6
Exterior: Brick Veneer, Frame
Fencimg: Privacy, Wood
Fireplace: Family Room
Flood Plain: No
Flooring: Tile, Wood
Lot: Corner Lot, Cul-De-Sac, Sprinkler - In-ground, Trees-Medium (20 Ft - 40 Ft)
Lot Dimensions: 00
Parcel#: 16479000000057
Parking: Garage Door Opener
Parking Notes: Garage Door Opener
Patio/Porch: Deck
Sewer: Public Sewer
Utilities: Electricity Available, Natural Gas Not Available, Propane Needed, Sewer Connected, Water Connected
Water: Public
Window: Double Pane Windows, Vinyl Windows
Local Schools
High School: McNeil
Middle School: Deerpark
Elementary School: Live Oak
School District: Round Rock ISD
Listed By / Shown By
Listed By
Agency Name: Front Door Properties
Agency Phone: (512) 807-8000
Shown By
Agency Title: Realty Capital City
Agency Phone: 512-744-4600

Estimate Your Payment
Estimated Payment
$ 1,447.85 per month $1,110.56 Principal & Interest $191.75 Property Tax $145.54 Homeowner's Insurance
8902 Leyton St | MLS# 7315927
This single family home located at 8902 Leyton St, Austin, TX 78729 is currently listed for sale with an asking price of $499,000. This property was built in 1986 and has 4 bedrooms and 3 full baths with 2288 sq. ft. Leyton St is located in the NORTHWEST WOODS subdivision within the Round Rock ISD school district. Search NORTHWEST WOODS real estate on www.rmcapitalcity.com today.