
BEDS4
BATHS3 full
SQUARE FEET2,476
MLS#6845807
STATUS(Bank Owned) - Pending
PROPERTY TYPEResidential - Single Family
SUBDIVISIONPoint West Westover Hills
SCHOOLAustin ISD
Property Description
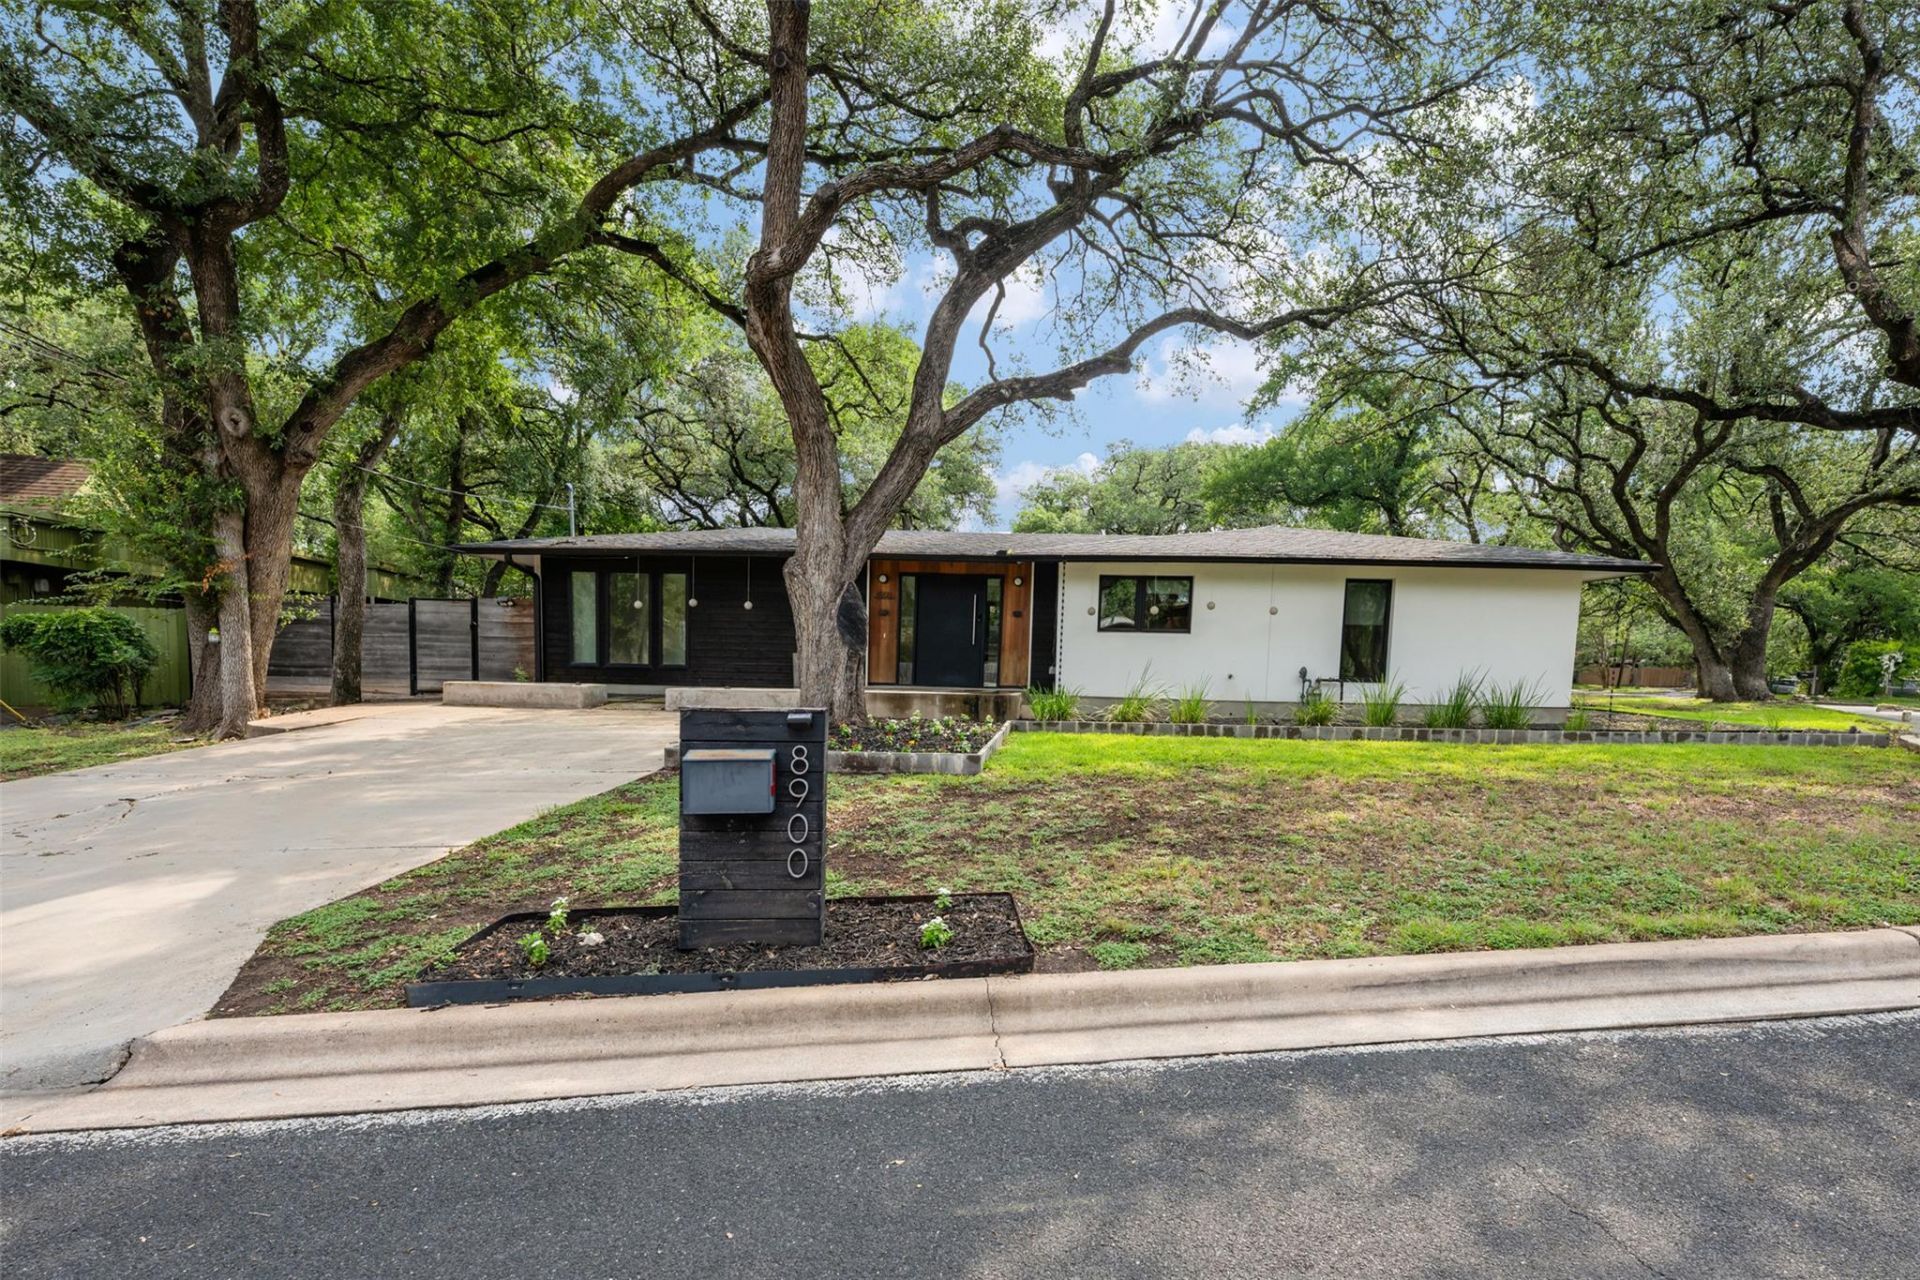
Welcome to one of the most beautiful homes in Northwest Austin. Situated on a desirable corner lot, this stunning 4 bedroom, 3 full bath home offers a spacious open floorplan designed for both everyday living and entertaining. The chef's kitchen features high end stainless steel appliances, beautiful hardwood floors, and seamlessly flows into the expansive living and dining areas. Step outside to your private backyard oasis complete with a custom pool, premium turf, and low maintenance landscaping, giving you more time to relax and enjoy. Oversized bedrooms provide plenty of space for family, guests, or a home office. Located in one of Northwest Austin's most sought after areas with convenient access to major employers, shopping, dining, parks, and highly regarded schools, this exceptional home truly offers luxury, comfort, and convenience. Homes like this rarely come available. Schedule your showing today.
Property Features
Property Type: Residential - Single Family
Cooling: Central Air
Fenced: Yes
Heating: Central
Lot Size: 0.27 Acres
Roof Type: Composition
Stories: 1.0
Taxes: $25,231
Year Built: 1969
Amenities
Built-in Features
Quartz Counters
Double Vanity
French Doors
Kitchen Island
Open Floorplan
Pantry
Primary Bedroom on Main
Recessed Lighting
Soaking Tub
Washer Hookup
Gutters Full
Private Yard
Feature Descriptions
Appliances: Dishwasher, Electric Range, Gas Range, Gas Oven, Range, RNGHD, Refrigerator, Free-Standing Refrigerator, Stainless Steel Appliance(s), Gas Water Heater, Tankless Water Heater
Area #: 1A
Community Features: Playground, Tennis Court(s)
Days on Site: 4
Door Features: French Doors
Exterior: Cement Siding, Wood Siding, Stucco
Fencimg: Fenced, Wood
Fireplace: Living Room
Flood Plain: No
Flooring: Tile, Wood
Laundry: Washer Hookup
Lot: Back Yard, Corner Lot, Sprinkler - Back Yard, Sprinkler - Side Yard, Trees-Large (Over 40 Ft)
Parcel#: 01500106210000
Parking: Driveway
Parking Notes: Driveway
Pool: In Ground
Restrictions: City Restrictions
Sewer: Public Sewer
Swimming Pool: Yes
Utilities: Electricity Available, Natural Gas Connected, Sewer Connected, Water Connected
Water: Public
Window: Blinds, Double Pane Windows, ENERGY STAR Qualified Windows, Skylight(s), Wood Frames
Local Schools
High School: Anderson
Middle School: Murchison
Elementary School: Hill
School District: Austin ISD
Listed By / Shown By
Listed By
Agency Name: Spyglass Realty
Agency Contact: (512) 554-7461
Shown By
Agency Title: Realty Capital City
Agency Phone: 512-744-4600

Estimate Your Payment
Estimated Payment
$ 4,745.43 per month $2,336.62 Principal & Interest $2,102.58 Property Tax $306.22 Homeowner's Insurance
8900 Point West Dr | MLS# 6845807
This single family home located at 8900 Point West Dr, Austin, TX 78759 is currently listed for sale with an asking price of $1,049,900. This property was built in 1969 and has 4 bedrooms and 3 full baths with 2476 sq. ft. Point West Dr is located in the Point West Westover Hills subdivision within the Austin ISD school district. Search Point West Westover Hills real estate on www.rmcapitalcity.com today.