
BEDS3
BATHS2 full
SQUARE FEET1,823
MLS#9404540
STATUSActive
PROPERTY TYPEResidential - Single Family
SUBDIVISIONSpringwoods
SCHOOLRound Rock ISD
Property Description
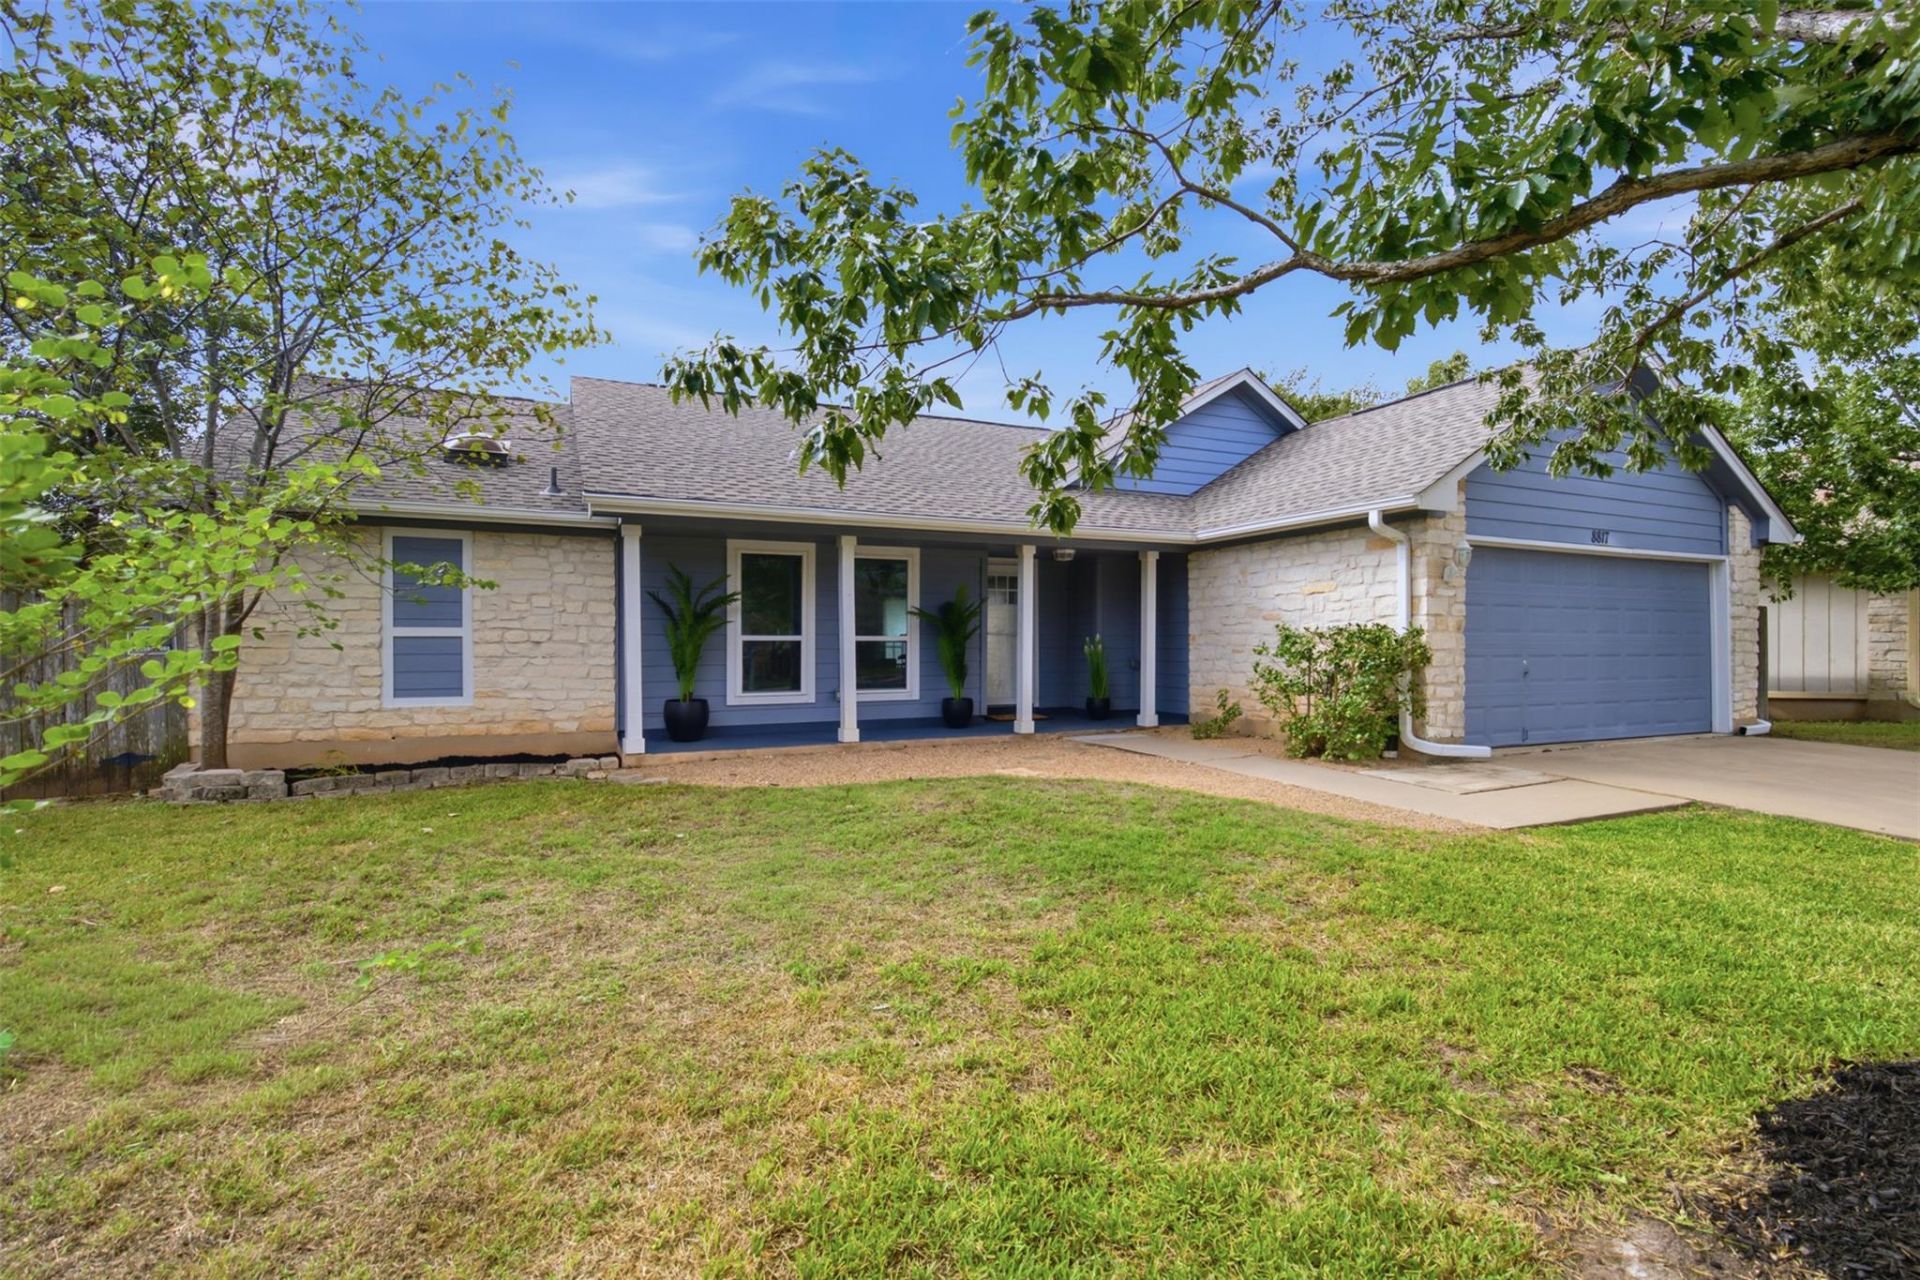
Welcome to 8817 Black Oak St! This light-filled, single-story home offers 3 bedrooms, 2 bathrooms, and a versatile floor plan with room to spread out. Fresh interior paint and updated flooring in the bedrooms give the home a refreshed feel, while the spacious living area features a charming stone wood-burning fireplace. A separate formal dining area provides space for gatherings, and the kitchen opens to a cheerful breakfast area with a bay window overlooking the backyard.The converted garage adds valuable flex space, ideal for a home office, hobby room, workout area, or additional sitting room, along with a separate indoor laundry area and extra storage. Step outside to enjoy a generously sized backyard with mature trees, a covered patio, and plenty of room for outdoor entertaining, gardening, or play.Located in the established Springwoods neighborhood of Northwest Austin, with convenient access to Springwoods Park, Balcones District Park, shopping, dining, and major roadways, this home offers flexibility, comfort, and room to make it your own!
Property Features
Property Type: Residential - Single Family
Cooling: Ceiling Fan(s), Central Air, Electric
Fenced: Yes
Fireplaces: 1
Heating: Central
Lot Size: 0.19 Acres
Roof Type: Shingle
Stories: 1.0
Taxes: $7,909
Year Built: 1984
Amenities
Ceiling Fan(s)
Double Vanity
Entrance Foyer
Kitchen Island
Open Floorplan
Pantry
Primary Bedroom on Main
Walk-In Closet(s)
Private Yard
Feature Descriptions
Appliances: Cooktop, Dishwasher, Electric Cooktop, Exhaust Fan, Microwave, Oven, Electric Oven, Range, Stainless Steel Appliance(s)
Area #: NW
Community Features: Sidewalks
Days on Site: 2
Exterior: Wood Siding, Stone
Fencimg: Back Yard, Fenced, Wood
Fireplace: Living Room
Flood Plain: No
Flooring: Tile, Vinyl
Parcel#: 165474000E0030
Parking: Concrete, Driveway
Parking Notes: Concrete, Driveway
Patio/Porch: Covered, Patio
Sewer: Public Sewer
Special View Info: Neighborhood
Utilities: Electricity Connected, Sewer Connected, Water Connected
Water: Municipal Utility District (MUD)
Window: Blinds
Local Schools
High School: McNeil
Middle School: Deerpark
Elementary School: Live Oak
School District: Round Rock ISD
Listed By / Shown By
Listed By
Agency Name: ATX Home Realty
Agency Phone: (512) 657-5264
Shown By
Agency Title: Realty Capital City
Agency Phone: 512-744-4600

Estimate Your Payment
Estimated Payment
$ 2,018.39 per month $1,201.81 Principal & Interest $659.08 Property Tax $157.50 Homeowner's Insurance
8817 Black Oak St | MLS# 9404540
This single family home located at 8817 Black Oak St, Austin, TX 78729 is currently listed for sale with an asking price of $540,000. This property was built in 1984 and has 3 bedrooms and 2 full baths with 1823 sq. ft. Black Oak St is located in the Springwoods subdivision within the Round Rock ISD school district. Search Springwoods real estate on www.rmcapitalcity.com today.