
BEDS3
BATHS2 full
SQUARE FEET1,560
MLS#4788977
STATUSPending
PROPERTY TYPERental - Single Family
SUBDIVISIONSendera
SCHOOLAustin ISD
Property Description
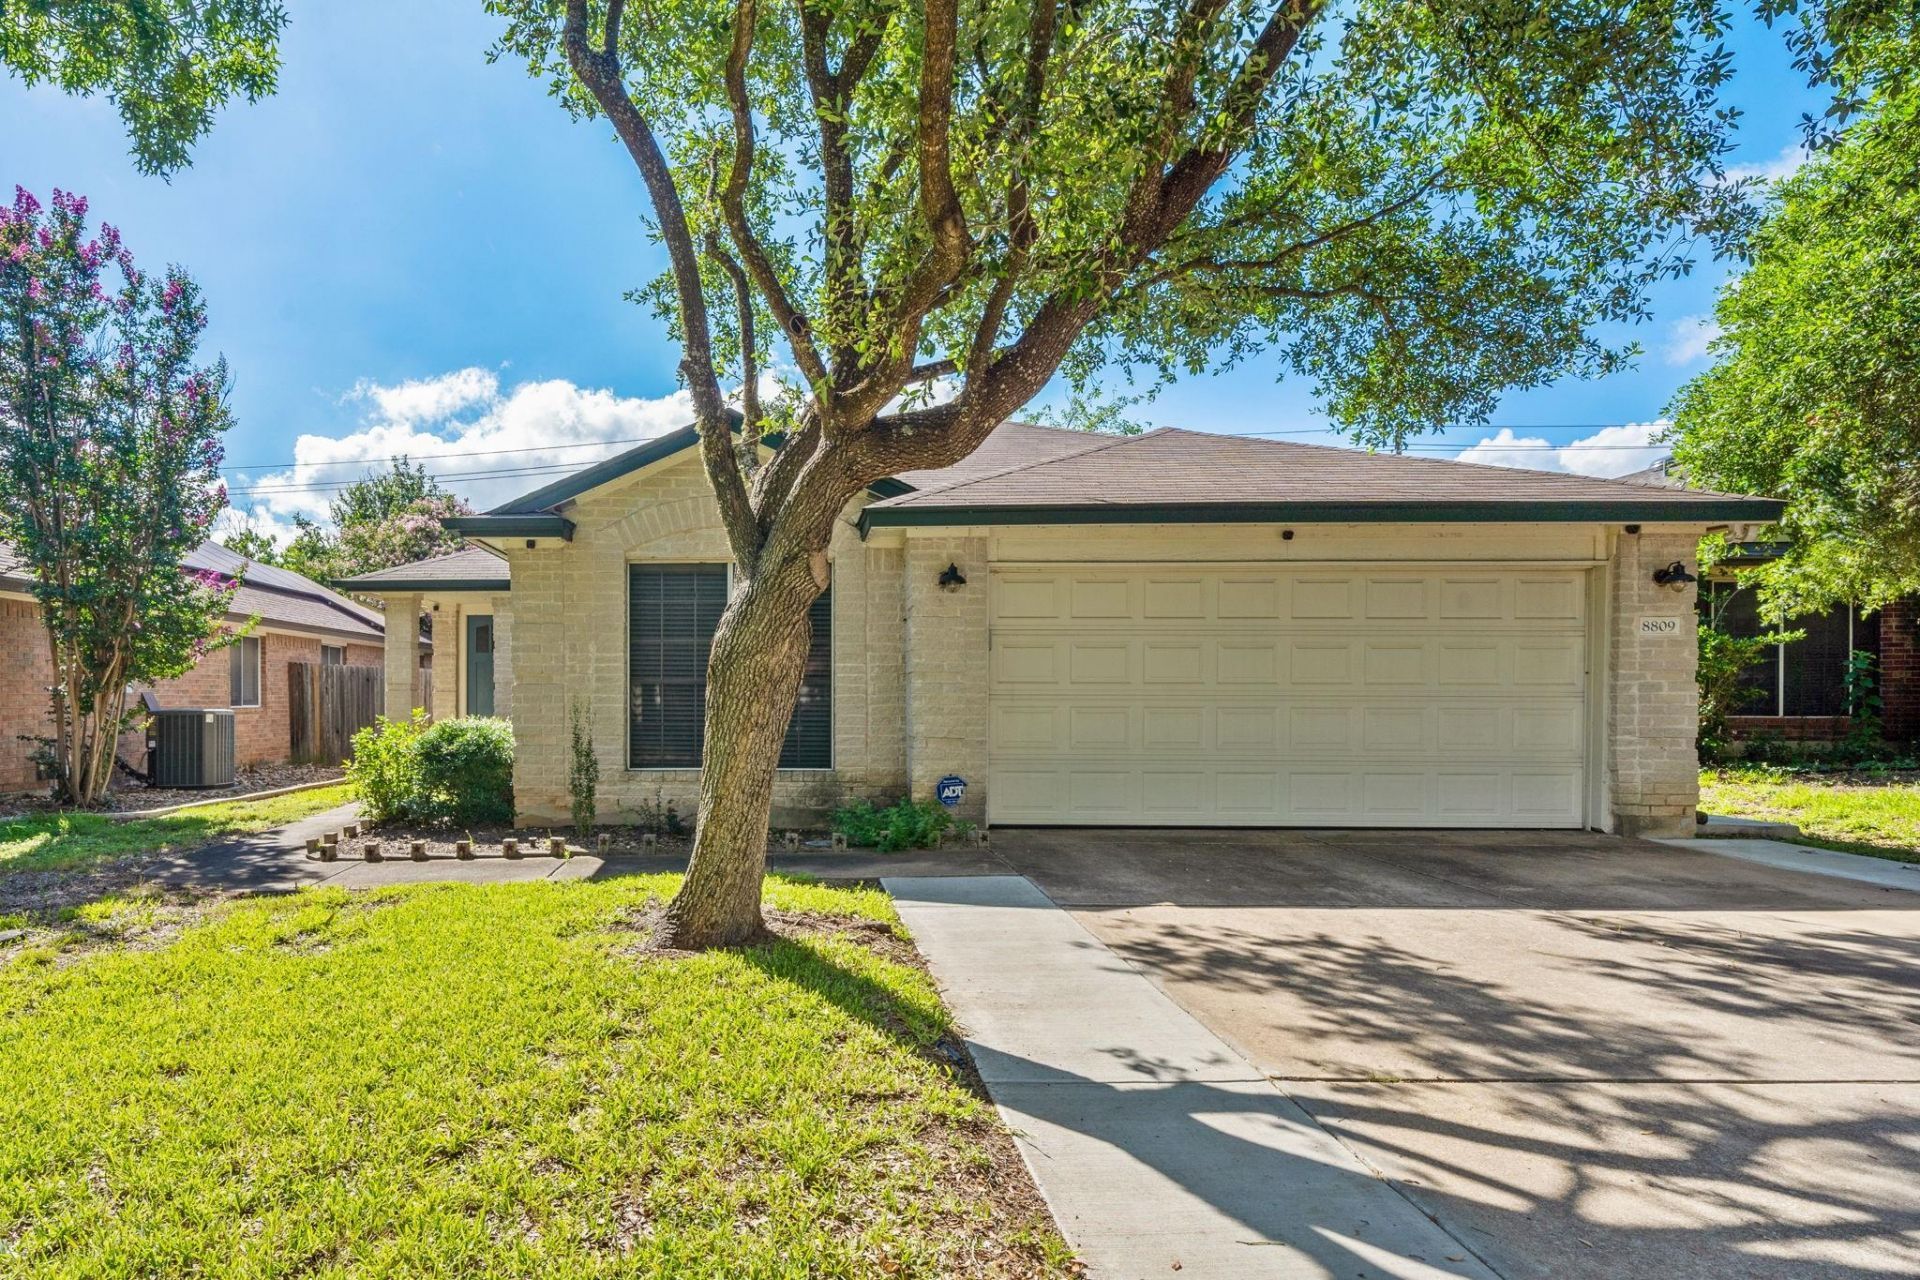
Move in Special! 50% off the first month's rent if 18 month lease is signed by September 30th! Dont miss this beautifully remodeled 3-bed, 2-bath Austin home! Fully updated in 2021, it features an open layout, gorgeous kitchen with stainless steel appliances, abundant counter and storage space, and a breakfast bar that flows into the living area?perfect for entertaining. Refrigerator, washer, and dryer included, plus a flexible bonus space, abundant natural light, ceiling fans throughout, and a Tesla charger in the garage. The spacious primary suite offers an ensuite bath with double vanities, a luxurious shower, and walk-in closet. Out back, enjoy a pergola-covered patio and plenty of yard space. This one wont last long! **Rent does not include $35/month for a Resident Benefit Package ($46.95/month if liability insurance included). See uploaded docs and criteria for more details on the perks of renting with 1836 Property Management!** It is the responsibility of the interested party to verify the details from syndicated websites either with the property management company or by viewing the property in person.**
Property Features
Property Type: Rental - Single Family
Cooling: Central Air
Fenced: Yes
Garage: 2 car attached
Heating: Central
Lot Size: 0.17 Acres
Roof Type: Composition
Stories: 1.0
Year Built: 2000
Amenities
Breakfast Bar
Built-in Features
Ceiling Fan(s)
Quartz Counters
Double Vanity
Electric Dryer Hookup
Eat-in Kitchen
Kitchen Island
Multiple Dining Areas
Multiple Living Areas
No Interior Steps
Open Floorplan
Primary Bedroom on Main
Recessed Lighting
Storage
Walk-In Closet(s)
Washer Hookup
No Exterior Steps
Private Yard
Feature Descriptions
Appliances: Dishwasher, Disposal, Dryer, Exhaust Fan, Freezer, Gas Range, Ice Maker, Microwave, Oven, Free-Standing Gas Oven, Gas Oven, Range, Free-Standing Range, Free-Standing Gas Range, Refrigerator, Free-Standing Refrigerator, Stainless Steel Appliance(s), Washer, Washer/Dryer, Gas Water Heater
Area #: 10S
Community Features: Cluster Mailbox, Common Grounds, Curbs, Playground, Pool, Sidewalks
Days on Site: 5
Exterior: Frame, Masonry â?? Partial, Stone
Fencimg: Back Yard, Fenced, Gate, Wood
Flood Plain: No
Flooring: Tile, Vinyl
Laundry: Electric Dryer Hookup, Washer Hookup
Lot: Back Yard, Front Yard, Private, Sprinkler - Automatic, Trees-Medium (20 Ft - 40 Ft), Trees-Moderate
Parcel#: 04203002410000
Parking: Attached, Door-Single, Driveway, Electric Vehicle Charging Station(s), Garage, Garage Door Opener, Garage Faces Front
Parking Notes: Attached, Door-Single, Driveway, Electric Vehicle Cha
Patio/Porch: Patio
Pets Allowed: Cats OK, Dogs OK, Small Dogs, Medium Dogs, Large Dogs, Number Limit, Size Limit, Breed Restrictions
Security: Carbon Monoxide Detector(s), Smoke Detector(s)
Sewer: Public Sewer
Special View Info: Neighborhood
Utilities: Electricity Available, Natural Gas Available, Water Available
Water: Public
Window: Blinds
Local Schools
High School: Bowie
Middle School: Covington
Elementary School: Cowan
School District: Austin ISD
Listed By / Shown By
Listed By
Agency Name: 1836 Realty & Property Mgmt
Agency Contact: (512) 994-4323
Shown By
Agency Title: Realty Capital City
Agency Phone: 512-744-4600

8809 Corran Ferry Dr | MLS# 4788977
This property located at 8809 Corran Ferry Dr, Austin, TX 78749 is currently listed for rent with an asking price of $2,700 / Monthly. Corran Ferry Dr is located within the Austin ISD school district. Search Austin real estate on www.rmcapitalcity.com today.