
BEDS4
BATHS3 full 1 partial
SQUARE FEET2,506
MLS#8975963
STATUSActive
PROPERTY TYPEResidential - Single Family
SUBDIVISIONEaston Park
SCHOOLDel Valle ISD
Property Description
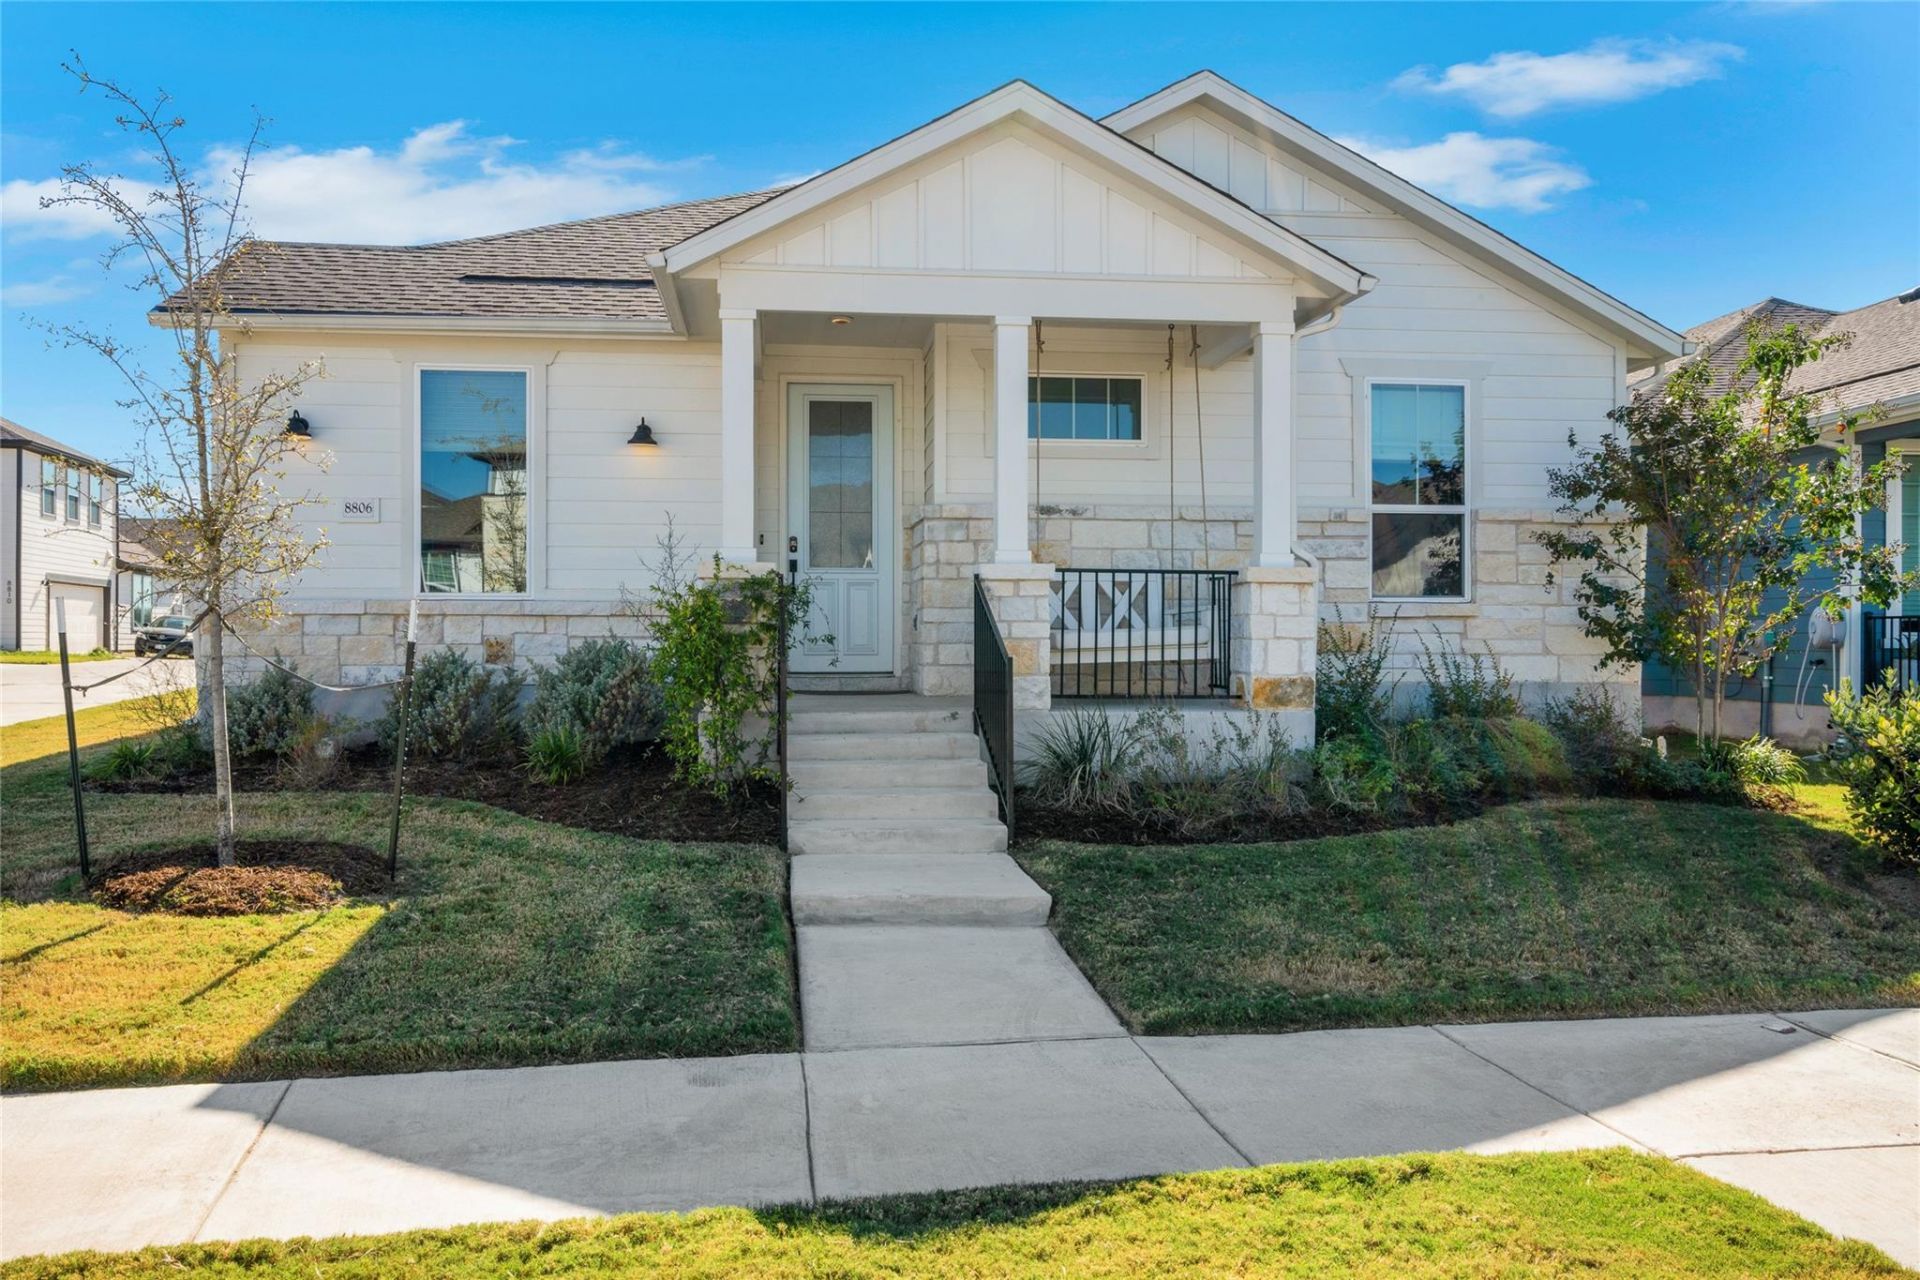
One of the best values in Easton Park ? over 2,500 sq ft with 4 bedrooms and 3.5 baths, priced below many smaller and older homes in the neighborhood. This newer home offers the space buyers want without the new-construction price tag, with a flexible floor plan, modern finishes and plenty of room for everyday living, working from home and guests. Step outside to a low-maintenance turf backyard that stays green year-round ? less yard work, a lower monthly water bill, and a spa/jacuzzi hookup already in place if you'd like to add a hot tub. If you've been comparing homes in Easton Park, Bestride deserves a closer look: more space, newer construction and an exceptional price point in one of Southeast Austin's most popular communities.
Property Features
Property Type: Residential - Single Family
Cooling: Central Air
Garage: 3 car attached
Heating: Central
Lot Size: 0.14 Acres
Roof Type: Composition, Shingle
Stories: 2.0
Taxes: $14,394
Year Built: 2021
Amenities
Ceiling Fan(s)
High Ceilings
Tray Ceiling(s)
Vaulted Ceiling(s)
Quartz Counters
Double Vanity
French Doors
Kitchen Island
Multiple Living Areas
Open Floorplan
Pantry
Primary Bedroom on Main
Recessed Lighting
Study/Home Office
Walk-In Closet(s)
Gutters Full
Feature Descriptions
Appliances: Built-In Gas Oven, Gas Cooktop, Microwave, Stainless Steel Appliance(s), Tankless Water Heater
Area #: SC
Community Features: Clubhouse, Common Grounds, Dog Park, Fitness Center, Game Room, Picnic Area, Planned Social Activities, Playground, Pool
Days on Site: 169
Door Features: French Doors
Exterior: Cement Siding, Stone
Fencimg: Wrought Iron
Flood Plain: No
Flooring: Carpet, Tile
HOA Fee: $69/ Monthly
Lot: Sprinkler - Automatic
Parcel#: 03401011090000
Parking: Attached, Garage, Garage Door Opener, Garage Faces Side
Parking Notes: Attached, Garage, Garage Door Opener, Garage Faces Si
Patio/Porch: Covered, Front Porch, Patio
Restrictions: Deed Restrictions
Security: Smoke Detector(s)
Sewer: Municipal Utility District (MUD)
Utilities: Electricity Connected, Natural Gas Connected, Sewer Connected, Water Connected
Water: Municipal Utility District (MUD)
Window: Double Pane Windows, Low Emissivity Windows, Vinyl Windows, Window Coverings
Local Schools
High School: Del Valle
Middle School: Ojeda
Elementary School: Newton Collins
School District: Del Valle ISD
Listed By / Shown By
Listed By
Agency Name: Keller Williams Realty
Agency Phone: (512) 448-4111
Shown By
Agency Title: Realty Capital City
Agency Phone: 512-744-4600

Estimate Your Payment
Estimated Payment
$ 2,370.01 per month $1,034.89 Principal & Interest $1,199.50 Property Tax $135.63 Homeowner's Insurance
8806 Bestride Bnd | MLS# 8975963
This single family home located at 8806 Bestride Bnd, Austin, TX 78744 is currently listed for sale with an asking price of $465,000. This property was built in 2021 and has 4 bedrooms and 3 full and 1 partial baths with 2506 sq. ft. Bestride Bnd is located in the Easton Park subdivision within the Del Valle ISD school district. Search Easton Park real estate on www.rmcapitalcity.com today.