
BEDS3
BATHS2 full
SQUARE FEET1,597
MLS#2541366
STATUSActive
PROPERTY TYPEResidential - Single Family
SUBDIVISIONNorth Shoal Creek Estates
SCHOOLAustin ISD
Property Description
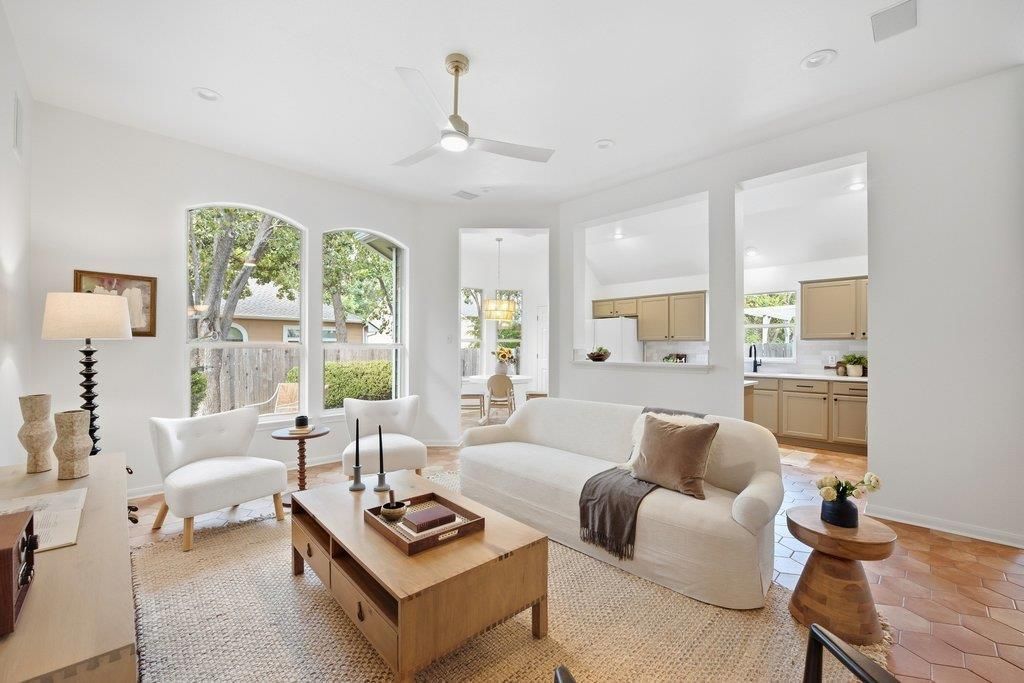
Warm, light-filled, and full of character, this single-story North Shoal Creek home offers classic charm, recent updates, and an unbeatable central location. Saltillo-look porcelain tile brings the rich, earthy warmth of classic terracotta without the upkeep. The kitchen has been refreshed with new countertops, sink, faucet, and hardware, and opens to a breakfast nook overlooking the backyard, with a separate dining room for gatherings. Enjoy your morning coffee or wind down from the day on the back patio. A split bedroom plan places the primary suite on its own side of the house, where oversized windows frame the backyard and the spacious bath offers a soaking tub and separate shower. Two secondary bedrooms and a full bath sit privately on the opposite side. Fresh interior paint, updated lighting, and a laundry room off the garage add to the home's easy livability. With quick access to MoPac, 183, the Domain, downtown, and major employers, this is central Austin living with room to breathe.
Property Features
Property Type: Residential - Single Family
Cooling: Central Air
Garage: 2 car attached
Heating: Central, Natural Gas
Lot Size: 0.14 Acres
Roof Type: Composition
Stories: 1.0
Taxes: $2,873
Year Built: 1998
Amenities
High Ceilings
Entrance Foyer
In-Law Floorplan
Multiple Dining Areas
Primary Bedroom on Main
Walk-In Closet(s)
Gutters Partial
Private Yard
Feature Descriptions
Appliances: Dishwasher, Disposal, Microwave, Free-Standing Range, Refrigerator, Washer/Dryer, Gas Water Heater
Area #: 2
Community Features: Curbs, Street Lights
Days on Site: 3
Exterior: HardiPlank Type
Fencimg: Wood
Flood Plain: No
Flooring: Tile, Vinyl
Lot: Level, Sprinkler - Automatic, Sprinkler - Back Yard, Sprinklers In Front, Sprinkler - Side Yard
Parcel#: 02440514430000
Parking: Attached, Door-Single, Garage Door Opener, Garage Faces Front
Parking Notes: Attached, Door-Single, Garage Door Opener, Garage Fac
Patio/Porch: Patio
Restrictions: City Restrictions, Deed Restrictions, Zoning
Security: Smoke Detector(s)
Sewer: Public Sewer
Utilities: Electricity Connected, Natural Gas Available, Sewer Connected, Water Connected
Water: Public
Local Schools
High School: Anderson
Middle School: Burnet (Austin ISD)
Elementary School: Pillow
School District: Austin ISD
Listed By / Shown By
Listed By
Agency Name: Christies Intl Real Estate Lone Star
Agency Phone: (512) 270-8586
Shown By
Agency Title: Realty Capital City
Agency Phone: 512-744-4600

Estimate Your Payment
Estimated Payment
$ 1,900.79 per month $1,468.87 Principal & Interest $239.42 Property Tax $192.50 Homeowner's Insurance
8804 Little Laura Dr | MLS# 2541366
This single family home located at 8804 Little Laura Dr, Austin, TX 78757 is currently listed for sale with an asking price of $660,000. This property was built in 1998 and has 3 bedrooms and 2 full baths with 1597 sq. ft. Little Laura Dr is located in the North Shoal Creek Estates subdivision within the Austin ISD school district. Search North Shoal Creek Estates real estate on www.rmcapitalcity.com today.