
BEDS5
BATHS4 full
SQUARE FEET4,058
MLS#6703591
STATUSActive
PROPERTY TYPEResidential - Single Family
SUBDIVISIONRocky Creek
SCHOOLLake Travis ISD
Property Description
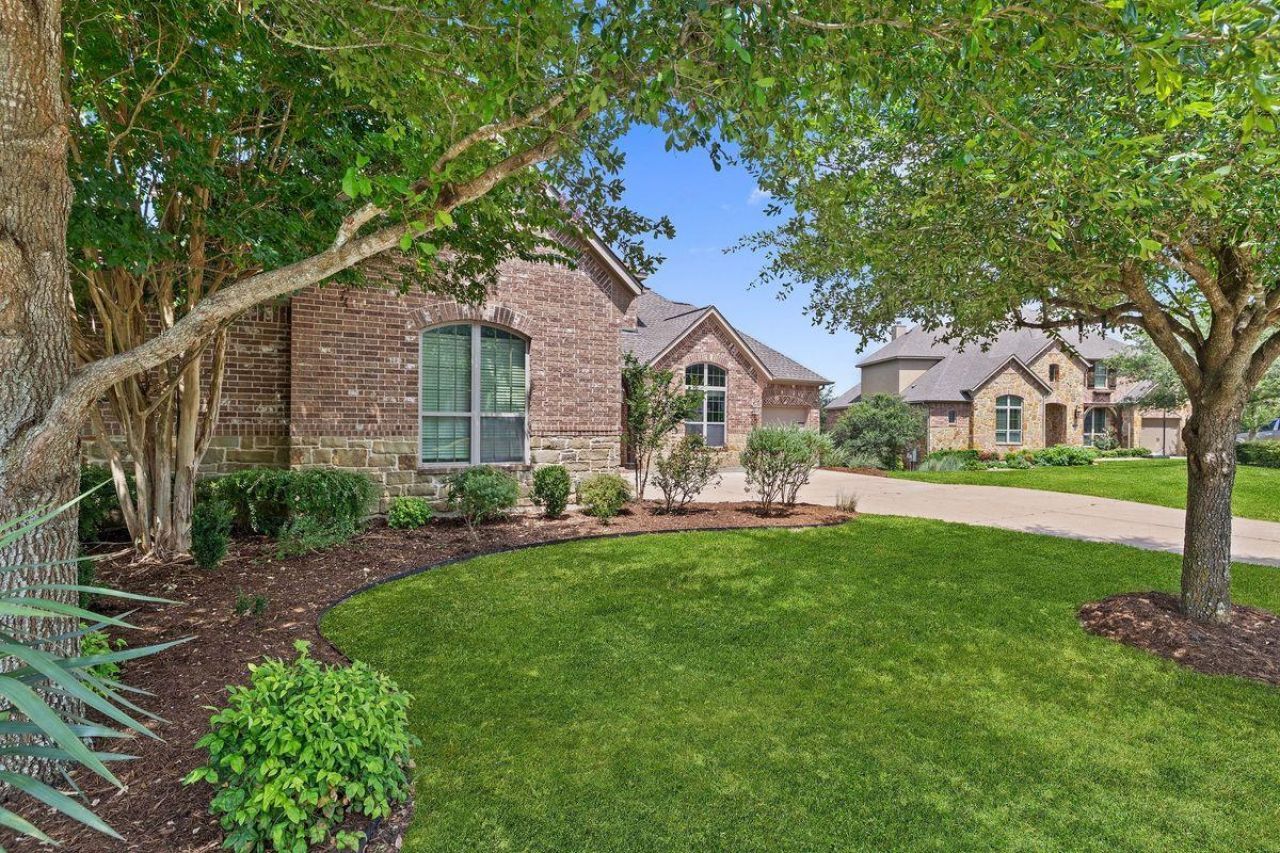
Tucked away on a premium greenbelt lot within a peaceful double cul-de-sac, this exceptional Rocky Creek estate masterfully balances understated luxury with striking natural beauty. The grand main level introduces an open-concept layout bathed in natural light, featuring a dedicated executive office, formal dining, and a beautifully updated kitchen complete with a bright breakfast space. Designed for ultimate versatility, the main floor hosts the primary retreat?showcasing an expansive spa-like bathroom and walk-in shower?alongside a secondary main-level guest suite. Upstairs, three additional spacious bedrooms flank a generous secondary living space and a state-of-the-art, fully equipped cinema room for elite entertaining. Outside, privacy reigns with no rear neighbors. The resort-style backyard serves as a private oasis, blending a pristine pool and covered patio with panoramic Hill Country views and daily sunsets. Anchored by a three-car garage and acclaimed Lake Travis schools, this residence is the absolute definition of refined living.
Property Features
Property Type: Residential - Single Family
Cooling: Central Air
Fenced: Yes
Fireplaces: 1
Garage: 3 car attached
Heating: Central
Lot Size: 0.24 Acres
Roof Type: Composition
Stories: 2.0
Taxes: $21,509
Year Built: 2013
Amenities
Bookcases
Breakfast Bar
High Ceilings
Vaulted Ceiling(s)
Chandelier
Quartz Counters
Electric Dryer Hookup
Gas Dryer Hookup
Eat-in Kitchen
Entrance Foyer
High Speed Internet
Kitchen Island
Primary Bedroom on Main
Recessed Lighting
Smart Thermostat
Storage
Walk-In Closet(s)
Washer Hookup
Wired for Sound
Exterior Steps
Gutters Full
Private Yard
Feature Descriptions
Appliances: Built-In Gas Range, Built-In Oven(s), Dishwasher, Disposal, Microwave, Double Oven, Self Cleaning Oven, Gas Water Heater
Area #: LS
Community Features: BBQ Pit/Grill, Cluster Mailbox, Common Grounds, High Speed Internet, Playground, Pool
Days on Site: 55
Exterior: Brick Veneer, Masonry ??? All Sides, Stone Veneer
Fencimg: Fenced, Wood, Wrought Iron
Fireplace: Family Room
Flood Plain: No
Flooring: Carpet, Tile
HOA Fee: $600/ Annually
Laundry: Electric Dryer Hookup, Gas Dryer Hookup, Washer Hookup
Lot: Back to Park/Greenbelt, Sprinkler - Automatic, Sprinkler - Back Yard, Sprinklers In Front
Parcel#: 01119002680000
Parking: Attached, See Remarks
Parking Notes: Attached, See Remarks
Patio/Porch: Covered, Patio
Pool: In Ground, Outdoor Pool
Restrictions: City Restrictions
Security: Prewired, Smoke Detector(s)
Sewer: Municipal Utility District (MUD)
Special View Info: Hill Country, Park/Greenbelt
Swimming Pool: Yes
Utilities: Electricity Available, Internet-Cable, Propane, Underground Utilities
Water: Municipal Utility District (MUD)
Window: Blinds, Double Pane Windows, Screens, Window Coverings, Window Treatments
Local Schools
High School: Lake Travis
Middle School: Bee Cave Middle School
Elementary School: Bee Cave
School District: Lake Travis ISD
Listed By / Shown By
Listed By
Agency Name: Kuper Sotheby's Int'l Realty
Agency Contact: (512) 217-2020
Shown By
Agency Title: Realty Capital City
Agency Phone: 512-744-4600

Estimate Your Payment
Estimated Payment
$ 4,435.51 per month $2,336.84 Principal & Interest $1,792.42 Property Tax $306.25 Homeowner's Insurance
8804 Flycatcher Ct | MLS# 6703591
This single family home located at 8804 Flycatcher Ct, Austin, TX 78738 is currently listed for sale with an asking price of $1,050,000. This property was built in 2013 and has 5 bedrooms and 4 full baths with 4058 sq. ft. Flycatcher Ct is located in the Rocky Creek subdivision within the Lake Travis ISD school district. Search Rocky Creek real estate on www.rmcapitalcity.com today.