
BEDS3
BATHS1 full
SQUARE FEET1,170
MLS#7823258
STATUSActive
PROPERTY TYPEResidential - Single Family
SUBDIVISIONWooten Village
SCHOOLAustin ISD
Property Description
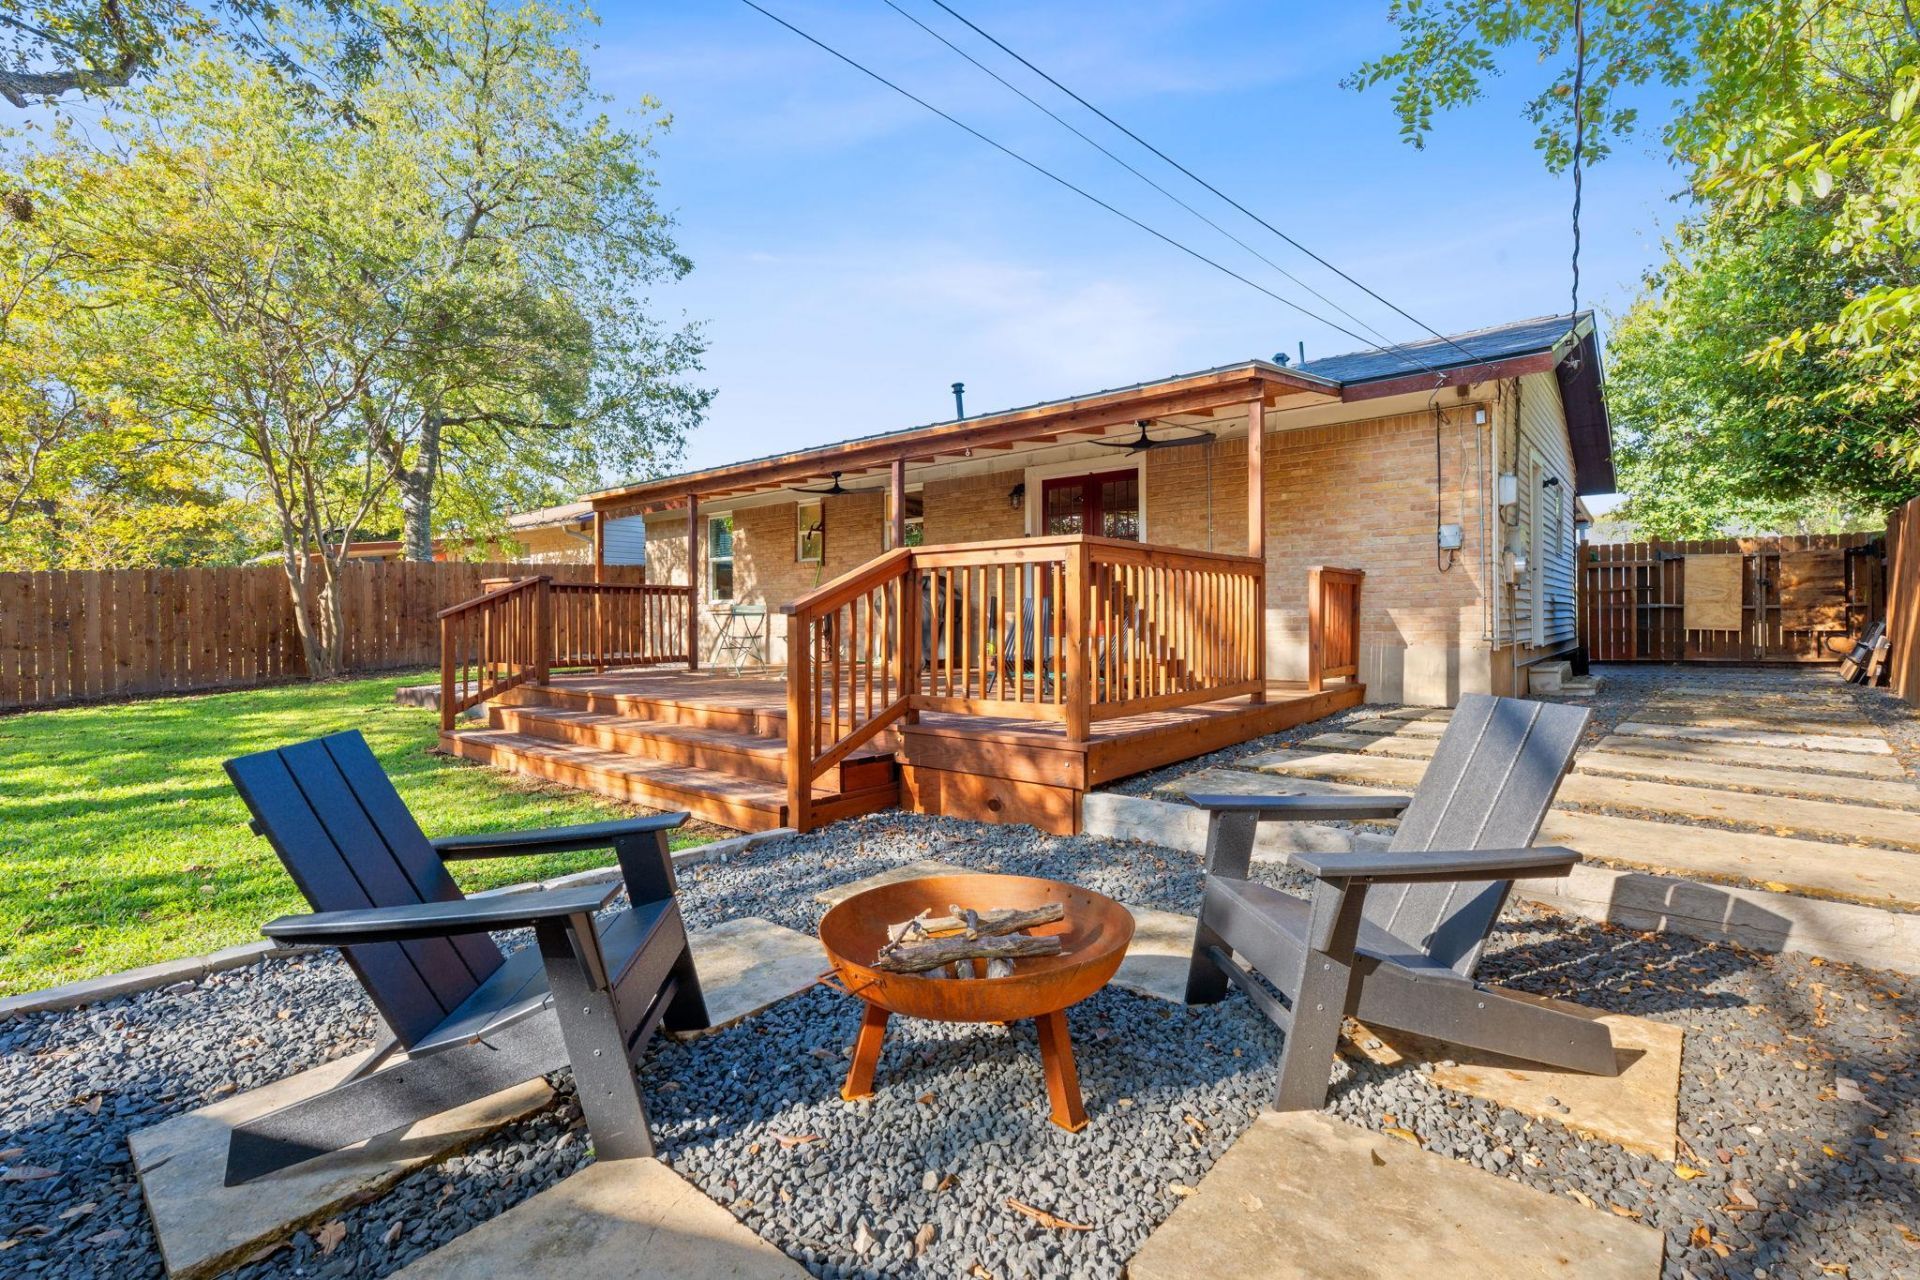
Discover this stunning, fully remodeled 3-bedroom, 1-bath home in the desirable Wooten Village neighborhood of Austin. This residence blends modern design with everyday comfort, featuring light-filled living spaces, updated flooring, stylish lighting, and ceiling fans throughout.The heart of the home is a chef-ready kitchen boasting quartz countertops, contemporary cabinetry, a gas stove, and premium stainless-steel appliances, perfect for daily meals or hosting. For added convenience, the home includes a dedicated laundry/utility room and a modern electric vehicle hookup. Versatile Flex Spaces: The converted garage offers a perfect layout for a guest suite, office, or second living area.Enjoy an expanded outdoor oasis with an extended deck, a fire pit area, privacy fencing, and professional landscaping. A large backyard shed with electrical service offers a turnkey solution for a studio, gym, or workspace.Located just minutes from Q2 Stadium, The Domain, and top-tier dining, this home offers an easy commute to major employers such as Apple, Tesla, and Samsung. With additional storage upgrades, this home is an outstanding opportunity for investors and homebuyers alike.
Property Features
Property Type: Residential - Single Family
Cooling: Ceiling Fan(s), Central Air
Fenced: Yes
Heating: Central
Lot Size: 0.19 Acres
Roof Type: Composition, Shingle
Stories: 1.0
Taxes: $7,609
Year Built: 1968
Amenities
See Remarks
Built-in Features
Ceiling Fan(s)
Corain Counters
Stone Counters
Electric Dryer Hookup
Eat-in Kitchen
French Doors
Multiple Living Areas
No Interior Steps
Open Floorplan
Pantry
Primary Bedroom on Main
Recessed Lighting
Stackable W/D Connections
Storage
Washer Hookup
See Remarks
Electric Car Plug-in
Exterior Steps
Lighting
Permeable Paving
Private Entrance
Private Yard
Feature Descriptions
Appliances: See Remarks, Dishwasher, Gas Cooktop, Gas Range, Microwave, Range, RNGHD, Stainless Steel Appliance(s), Gas Water Heater
Area #: 2N
Days on Site: 56
Door Features: French Doors
Exterior: Brick, Masonry ??? Partial, Wood Siding
Fencimg: Back Yard, Fenced, Gate, Privacy, Wood
Flood Plain: No
Flooring: Tile
Laundry: Electric Dryer Hookup, Washer Hookup
Lot: See Remarks, Back Yard, Curbs, Front Yard, Landscaped, Private, Sprinkler - Automatic, Sprinkler - Back Yard, Sprinklers In Front, Sprinkler - In-ground, Trees-Medium (20 Ft - 40 Ft)
Parcel#: 02401208210000
Parking: Carport, Driveway, Electric Vehicle Charging Station(s)
Parking Notes: Carport, Driveway, Electric Vehicle Charging Station
Patio/Porch: See Remarks, Covered, Deck
Restrictions: City Restrictions
Sewer: Public Sewer
Utilities: Electricity Available, Water Available
Water: Public
Window: Blinds
Local Schools
High School: Navarro Early College
Middle School: Burnet (Austin ISD)
Elementary School: Wooldridge
School District: Austin ISD
Listed By / Shown By
Listed By
Agency Name: eXp Realty, LLC
Agency Contact: (512) 270-7323
Shown By
Agency Title: Realty Capital City
Agency Phone: 512-744-4600

Estimate Your Payment
Estimated Payment
$ 1,603.22 per month $856.84 Principal & Interest $634.08 Property Tax $112.29 Homeowner's Insurance
8801 Redfield Ln | MLS# 7823258
This single family home located at 8801 Redfield Ln, Austin, TX 78758 is currently listed for sale with an asking price of $385,000. This property was built in 1968 and has 3 bedrooms and 1 full baths with 1170 sq. ft. Redfield Ln is located in the Wooten Village subdivision within the Austin ISD school district. Search Wooten Village real estate on www.rmcapitalcity.com today.