
BEDS3
BATHS2 full 1 partial
SQUARE FEET2,337
MLS#3600066
STATUSActive
PROPERTY TYPERental - Single Family
SUBDIVISIONHeritage Oaks Patio Homes
SCHOOLRound Rock ISD
Property Description
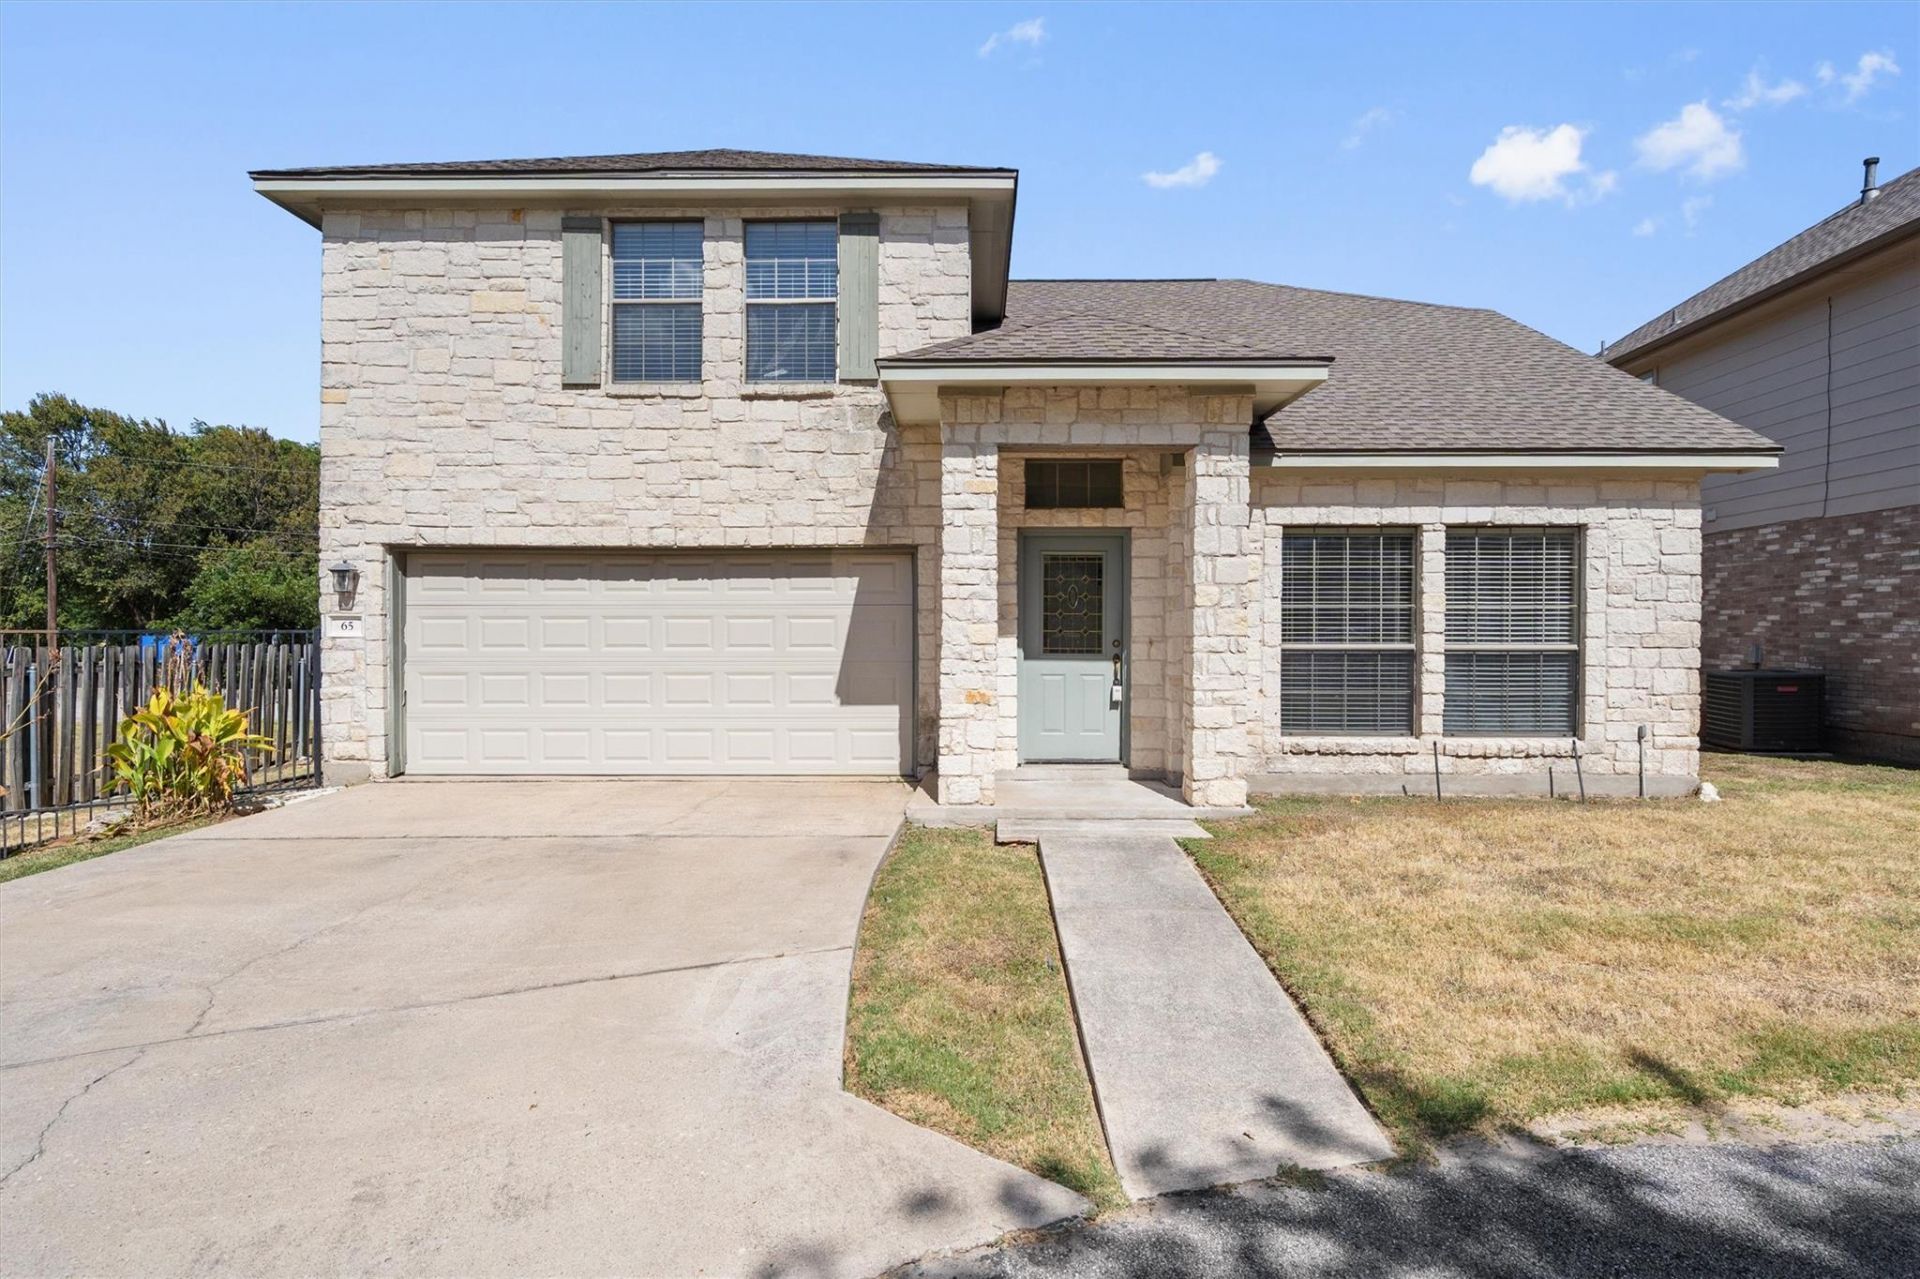
Enjoy easy North Austin living in this inviting 2 story home offering 3 spacious bedrooms with walk-in closets, 2.5 bathrooms, a game and room and an attached two car garage inside the gated community of Heritage Oaks. This well beautifully designed home features a functional floor plan with bright living spaces, comfortable bedrooms, and plenty of room to live, work and relax. The primary suite provides a private retreat with an ensuite bath and generous closet, dual vanity and a separate shower and tub. The additional bedrooms and game room on the second floor over flexibility and space for family, WFH space or hobbies. Enjoy outdoor living with a private backyard under a covered patio, perfect for morning coffee, grilling, or unwinding after a long day. Located in North Austin, this home puts you close to chopping, dining, parks, major employers, and everyday conveniences, with easy access to 183, 620, and MoPac for commuting throughout Austin, Cedar Park and surrounding areas. Schedule your showing today! All residents enroll in Resident Benefit Package for $49.95/month (will be added to monthly rent), which includes HVAC filter delivery every 60 days, move-in concierge services, a best-in-class resident rewards program, and more! See Agent or Screening Criteria for details. Ask us about security deposit assistance!!
Property Features
Property Type: Rental - Single Family
Cooling: Central Air
Garage: 2 car attached
Heating: Central
Lot Size: 0.04 Acres
Roof Type: Composition
Stories: 2.0
Year Built: 2003
Amenities
High Ceilings
In-Law Floorplan
Multiple Dining Areas
Multiple Living Areas
Primary Bedroom on Main
Walk-In Closet(s)
Feature Descriptions
Appliances: Dishwasher, Disposal, Microwave, Free-Standing Range, Refrigerator, Gas Water Heater
Area #: NW
Community Features: Common Grounds, Gated
Days on Site: 10
Exterior: Masonry ??? Partial
Fencimg: Privacy, Wrought Iron
Flood Plain: No
Flooring: Carpet, Tile
Lot: Cul-De-Sac, Trees-Medium (20 Ft - 40 Ft)
Parcel#: 16403400000006
Parking: Attached, Door-Single, Garage Faces Front
Parking Notes: Attached, Door-Single, Garage Faces Front
Patio/Porch: Covered, Patio
Pets Allowed: Cats OK, Dogs OK, Medium Dogs
Security: Smoke Detector(s)
Sewer: Septic Tank
Utilities: Electricity Available, Natural Gas Available
Water: Public
Window: Blinds
Local Schools
High School: McNeil
Middle School: Deerpark
Elementary School: Forest North
School District: Round Rock ISD
Listed By / Shown By
Listed By
Agency Name: ERA Brokers Consolidated
Agency Contact: (512) 868-0403
Shown By
Agency Title: Realty Capital City
Agency Phone: 512-744-4600

8800 Hazelhurst Dr, Unit 65 | MLS# 3600066
This property located at 8800 Hazelhurst Dr, Unit 65, Austin, TX 78729 is currently listed for rent with an asking price of $2,300 / Monthly. Hazelhurst Dr, Unit 65 is located within the Round Rock ISD school district. Search Austin real estate on www.rmcapitalcity.com today.