
BEDS3
BATHS2 full 1 partial
SQUARE FEET1,987
MLS#6554128
STATUSPending
PROPERTY TYPERental - Single Family
SUBDIVISIONCHERRY CREEK
SCHOOLAustin ISD
Property Description
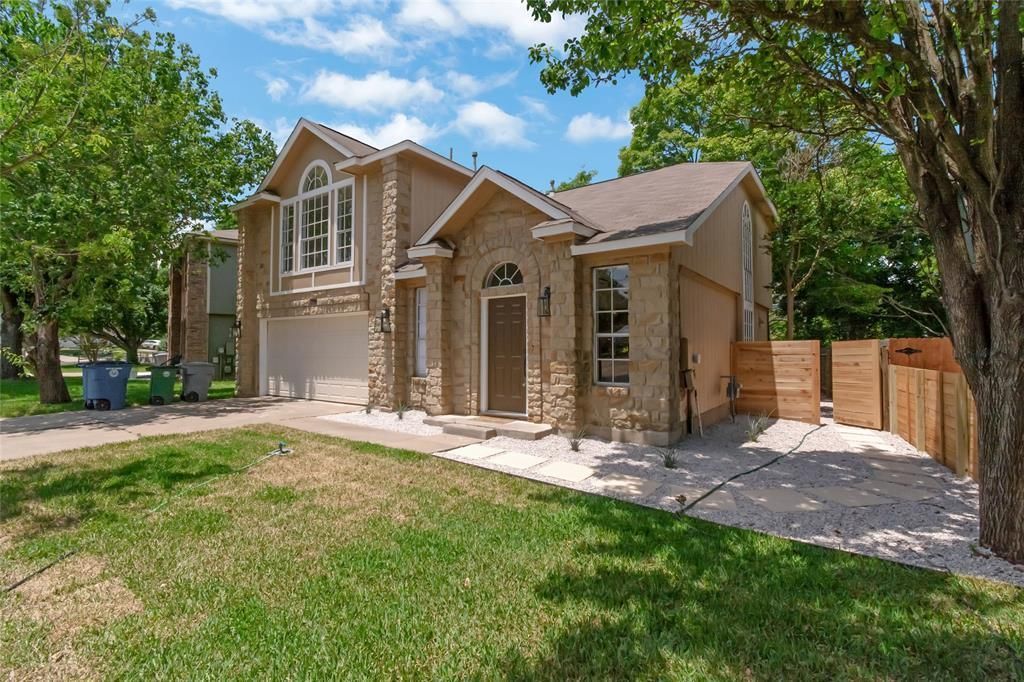
Welcome to this stunning 2-story home with 3 bedrooms and 2.5 bathrooms, boasting an abundance of natural light and a relaxing sunroom. As you step inside, you'll be greeted by a bright and spacious living area, with large windows letting in an overflow of natural light. Updated kitchen featuring beautiful quartz counters and top-of-the-line stainless steel appliances. Large deck in the back is perfect for outdoor entertaining and backyard is xeriscaped so no maintenance. All the bedrooms are located upstairs, providing ultimate privacy and a peaceful retreat. The master bedroom is huge and luxurious, featuring a spacious walk-in closet and an en-suite bathroom, complete with a dual sink vanity and a spa-like shower. Tenant must maintain lawn or pay for service to maintain.
Property Features
Property Type: Rental - Single Family
Cooling: Ceiling Fan(s), Central Air
Fireplaces: 1
Garage: 2 car attached
Heating: Central
Lot Size: 50.00 X 112.00
Roof Type: Composition
Stories: 2.0
Year Built: 1993
Amenities
Vaulted Ceiling(s)
Quartz Counters
Double Vanity
Multiple Living Areas
Walk-In Closet(s)
Washer Hookup
Private Yard
Feature Descriptions
Appliances: Dishwasher, Disposal, Free-Standing Range, Gas Water Heater
Area #: 10S
Community Features: Cluster Mailbox, Playground
Days on Site: 11
Exterior: Frame, Stone, Stone Veneer
Fencimg: Wood
Fireplace: Family Room
Flood Plain: No
Flooring: Tile, Vinyl
Laundry: Washer Hookup
Lot: Front Yard, Landscaped, Trees-Medium (20 Ft - 40 Ft)
Lot Dimensions: 50.00 X 112.00
Parcel#: 04222303140000
Parking: Attached, Garage, Garage Door Opener, Garage Faces Front
Parking Notes: Attached, Garage, Garage Door Opener, Garage Faces Fr
Patio/Porch: Covered, Deck, Patio
Pets Allowed: Cats OK, Dogs OK, Small Dogs, Medium Dogs, Breed Restrictions
Security: Carbon Monoxide Detector(s), Fire Alarm
Sewer: Public Sewer
Special View Info: Creek/Stream
Utilities: Electricity Available, Natural Gas Available
Water: Public
Local Schools
High School: Bowie
Middle School: Covington
Elementary School: Cowan
School District: Austin ISD
Listed By / Shown By
Listed By
Agency Name: Property Management Services
Agency Contact: (512) 615-2207
Shown By
Agency Title: Realty Capital City
Agency Phone: 512-744-4600

8800 Dandelion Trl | MLS# 6554128
This property located at 8800 Dandelion Trl, Austin, TX 78745 is currently listed for rent with an asking price of $2,950 / Monthly. Dandelion Trl is located within the Austin ISD school district. Search Austin real estate on www.rmcapitalcity.com today.