
BEDS3
BATHS2 full
SQUARE FEET2,464
MLS#629232
STATUSActive
PROPERTY TYPEResidential - Single Family
SUBDIVISIONCartwright P Sur
SCHOOLTaylor ISD
Property Description
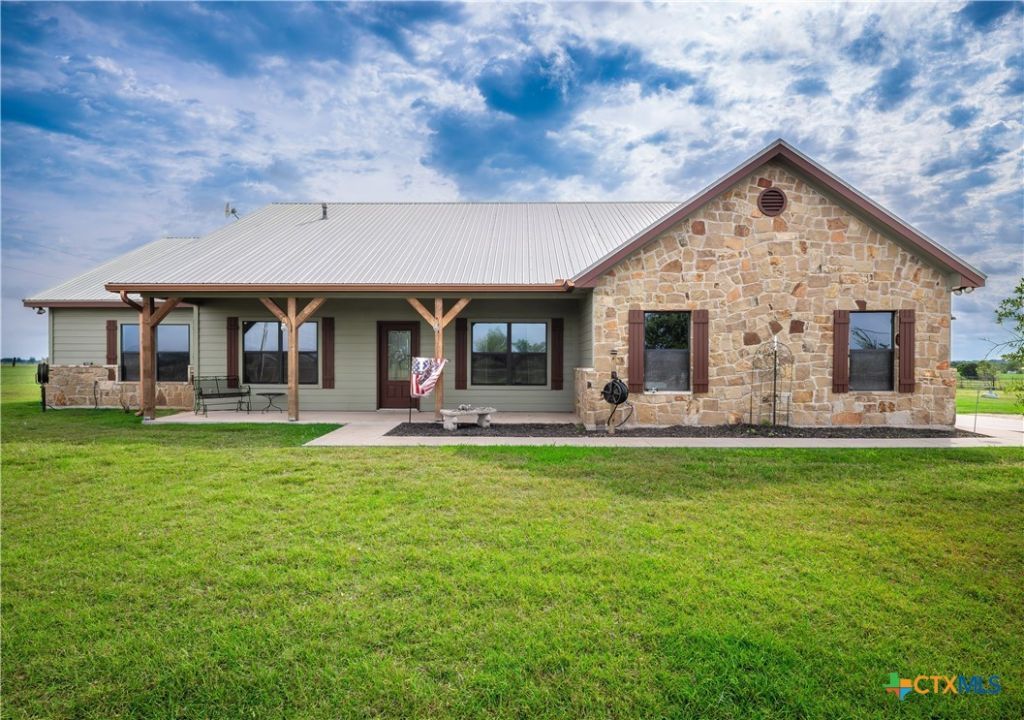
HOME, 10 ACRES, SHOP & BARN! Contemporary luxury meets wide-open spaces on this breathtaking 10-acre retreat. This stunning 2013-built estate offers 2,464 sq. ft. of thoughtfully designed living space, delivering the perfect blend of upscale comfort and rural charm across 3 bedrooms and 2 bathrooms. Arrive in style through the automatic security gate with pipe entrance, setting the tone for the privacy and craftsmanship found throughout this property. The open floor plan flows effortlessly, anchored by a dramatic floor-to-ceiling stone fireplace and accented with stylish sliding barn doors. The chef's kitchen is a true showpiece, featuring granite countertops, a farmhouse sink, gas cooktop, and built-in ovens ideal for entertaining at any scale. Retreat to the spacious primary suite, complete with a spa-inspired ensuite boasting dual vanities, a soaking tub, and a separate shower. Step outside to enjoy the extended patio and above-ground pool with deck - your private outdoor oasis sitting on 10 acres of open, usable land. A dedicated equipment barn adds exceptional functionality for the working landowner or hobby farmer, while an operational barn with 3 panel stalls, equipment rooms, and storage is ready to house your horses or livestock. Sellers are highly motivated and welcome conversations about flexible pricing, terms, and custom division options to suit your vision.
Property Features
Property Type: Residential - Single Family
Cooling: Central Air, Electric
Fenced: Yes
Fireplaces: 1
Garage: 2 car attached
Heating: Central, Propane
Home Style: Traditional
Lot Size: 10.00 Acres
Roof Type: Metal
Stories: 1.0
Year Built: 2013
Amenities
Beamed Ceilings
Ceiling Fan(s)
Double Vanity
Garden Tub/Roman Tub
High Ceilings
Home Office
Multiple Living Areas
Recessed Lighting
Separate Shower
Vanity
Walk-In Closet(s)
Breakfast Bar
Breakfast Area
Kitchen/Family Room Combo
Covered Patio
Deck
Porch
Private Yard
Feature Descriptions
Appliances: Convection Oven, Double Oven, Dishwasher, Gas Cooktop, Gas Water Heater, Microwave, Tankless Water Heater, Cooktop
Body of Water: None
Community Features: None
Exterior: Frame, HardiPlank Type, Stone Veneer, Vinyl Siding
Fencing: Cross Fenced, Gate, Pipe
Fireplace: Family Room, Gas Log
Flooring: Carpet, Ceramic Tile
Laundry: Laundry Room
Parcel#: R493605
Parking: Attached, Garage, Garage Faces Side
Parking Notes: Attached, Garage, Garage Faces Side
Patio/Porch: Covered, Deck, Patio, Porch
Pool: Above Ground, None, Private
Security: Smoke Detector(s)
Sewer: Septic Tank
Swimming Pool: Yes
Utilities: Electricity Available
Water: Public
Room Sizes
Living Room: 18 X 16 Level - Main
Primary Bathroom: 10 X 10 Level - Main
Primary Bedroom: 15 X 14 Level - Main
Local Schools
High School: Taylor High School
Middle School: Taylor Middle School
School District: Taylor ISD
Listed By / Shown By
Listed By
Agency Name: Watters International Realty
Agency Phone: (512) 646-0038
Shown By
Agency Title: Realty Capital City
Agency Phone: 512-744-4600

Estimate Your Payment
Estimated Payment
$ 1,988.61 per month $1,758.20 Principal & Interest $0.00 Property Tax (data not provided by mls) $230.42 Homeowner's Insurance
877 County Road 455 | MLS# 629232
This single family home located at 877 County Road 455 , Coupland, TX 78615 is currently listed for sale with an asking price of $790,000. This property was built in 2013 and has 3 bedrooms and 2 full baths with 2464 sq. ft. County Road 455 is located in the Cartwright P Sur subdivision within the Taylor ISD school district. Search Cartwright P Sur real estate on www.rmcapitalcity.com today.