
BEDS0
BATHS
SQUARE FEET2,042
MLS#8281149
STATUSActive
PROPERTY TYPEMulti Unit - Multiple
SUBDIVISIONSpringwoods
SCHOOLRound Rock ISD
Property Description
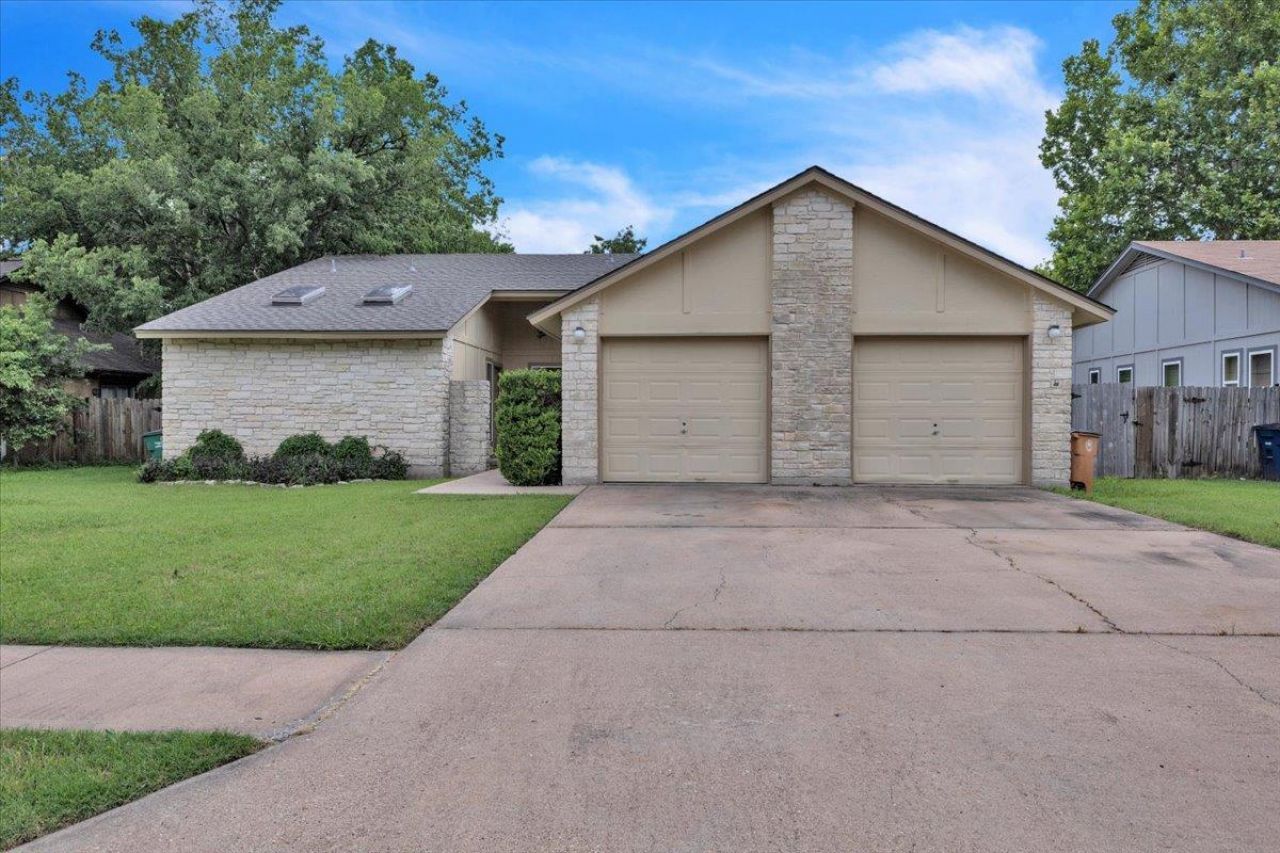
Updated duplex investment opportunity in Austin with strong income potential! Unit A features 3 bedrooms and 2 full baths, while Unit B offers 2 bedrooms and 2 full baths. Recent improvements include new exterior sidings and fresh exterior paint (2026), full roof replacement (2026), interior paint updates (2024 & 2026), newer water heaters in both units since 2025, and vinyl plank flooring throughout with no carpet. Both units include refrigerators that convey with the sale, ceiling fans in living rooms and primary bedrooms, and floor-to-ceiling limestone wood-burning fireplaces. Unit A also features high ceilings and skylights in the primary bedroom.Unit B is leased at $1,500/month on a month-to-month lease, offering immediate rental income and flexibility for a new owner. Unit A is vacant with estimated rental potential around $1,595/month. Great opportunity for investors or owner-occupants seeking additional income. Convenient location with easy access to US-183, SH-71, and Mopac, plus nearby shopping, grocery stores, dining, parks, public transit, and major Austin employers. Located within Round Rock ISD.
Property Features
Property Type: Multi Unit - Multiple
Cooling: Ceiling Fan(s), Central Air
Fenced: Yes
Fireplaces: 1
Garage: 1
Heating: Central, Fireplace(s)
Lot Size: 0.23 Acres
Roof Type: Composition, Shingle
Stories: 1.0
Taxes: $7,934
Year Built: 1982
Amenities
Laminate Counters
In-Law Floorplan
No Interior Steps
Open Floorplan
No Exterior Steps
Private Yard
Feature Descriptions
Appliances: Dishwasher, Disposal, Electric Range, Ice Maker, Microwave, Electric Oven, Free-Standing Range, Refrigerator, Electric Water Heater
Area #: NW
Days on Site: 97
Exterior: HardiPlank Type, Masonry ??? Partial
Fencimg: Back Yard, Fenced, Full, Privacy, Wood
Fireplace: Living Room, Masonry, Wood Burning
Flood Plain: No
Flooring: Vinyl
Lot: Back Yard, Front Yard, Level, Trees-Medium (20 Ft - 40 Ft)
Other Equipment: Dryer Connections, Washer Hookup
Parcel#: 165471000G0064
Parking: Door-Single
Parking Notes: Door-Single
Patio/Porch: Enclosed, Front Porch
Pets Allowed: Cats OK, Dogs OK
Security: Smoke Detector(s)
Sewer: Public Sewer
Utilities: Electricity Available, Sewer Available, Underground Utilities, Water Available
Water: Public
Window: Blinds, Double Pane Windows
Local Schools
High School: McNeil
Middle School: Deerpark
Elementary School: Live Oak
School District: Round Rock ISD
Listed By / Shown By
Listed By
Agency Name: Connect Realty.com
Agency Contact: (281) 292-3499
Shown By
Agency Title: Realty Capital City
Agency Phone: 512-744-4600

Estimate Your Payment
Estimated Payment
$ 1,869.19 per month $1,068.05 Principal & Interest $661.17 Property Tax $139.97 Homeowner's Insurance
8713 Pineridge Dr | MLS# 8281149
This multi-family property located at 8713 Pineridge Dr, Austin, TX 78729 is currently listed for sale with an asking price of $479,900. Pineridge Dr is located within the Round Rock ISD school district. Search Austin real estate on www.rmcapitalcity.com today.