
BEDS4
BATHS4 full 1 partial
SQUARE FEET3,078
MLS#4303859
STATUSActive
PROPERTY TYPEResidential - Single Family
SUBDIVISIONEaston Park
SCHOOLDel Valle ISD
Property Description
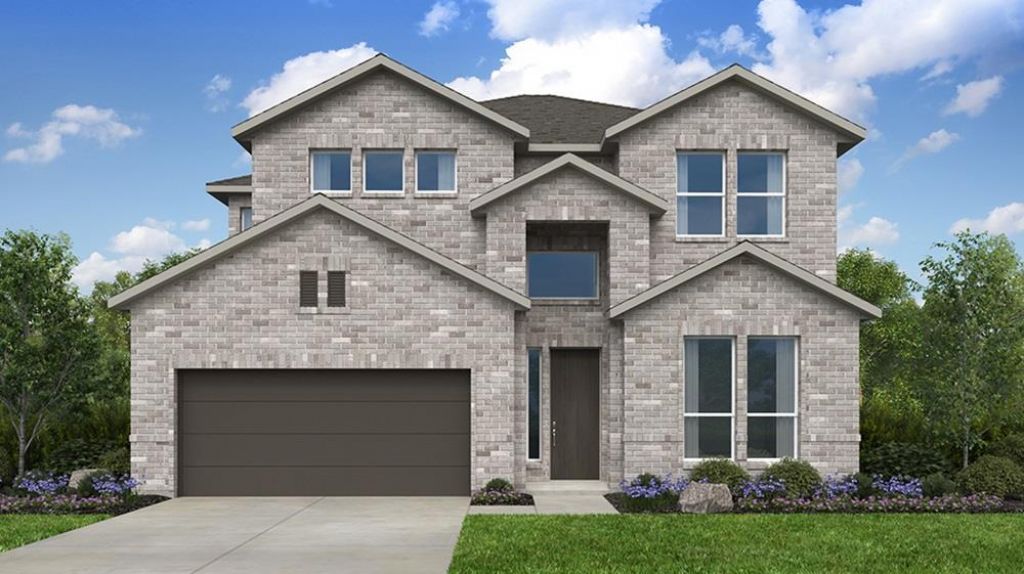
What's Special: 1st Floor Guest Suite | Close to Park | Close to Trails. New Construction ? March Completion! Built by Taylor Morrison, America's Most Trusted Home Builder. Welcome to the Anderson at 8712 Peristyle Drive in Easton Park! Just off the foyer, a private bedroom suite and dedicated study provide the perfect space for guests, work, or quiet relaxation. A convenient laundry room sits just inside the garage entry, creating an easy connection to the main living areas. At the heart of the home, the open-concept great room flows effortlessly into the spacious kitchen and casual dining area! Tucked away for added privacy, the primary suite offers a peaceful retreat to unwind at the end of the day. Upstairs, you will find two more bedrooms and bathrooms, plus a media & game room! Just minutes from downtown and the airport, this vibrant community is perfect for those who love to travel, explore, and stay active. Enjoy a 23-acre park, hiking and biking trails, a fitness center, shimmering pool, and dog parks. With amenities around every corner, you can fill your days without ever leaving the community. Additional Highlights Include: Gourmet kitchen, upgraded front door, exterior gas line, pre-plumb for future water softener at garage, pendant lights over kitchen island, and spa shower at primary bath. Photos are for representative purposes only.
Property Features
Property Type: Residential - Single Family
Cooling: Central Air, Electric, Zoned
Fenced: Yes
Garage: 2
Heating: Natural Gas, Zoned
Lot Size: 0.14 Acres
Roof Type: Shingle
Stories: 2.0
Taxes: $0
Year Built: 2027
Amenities
Built-in Features
Ceiling Fan(s)
High Ceilings
Electric Dryer Hookup
Kitchen Island
Primary Bedroom on Main
Soaking Tub
Walk-In Closet(s)
Gutters Full
Feature Descriptions
Appliances: Built-In Electric Oven, Gas Cooktop, RNGHD, Stainless Steel Appliance(s), Tankless Water Heater
Area #: SC
Community Features: BBQ Pit/Grill, Clubhouse, Cluster Mailbox, Common Grounds, Conference/Meeting Room, Curbs, Dog Park, Fishing, Fitness Center, Game Room, High Speed Internet, Park, Pet Amenities, Picnic Area, Planned Social Activities, Playground, Pool, Property Manager On-Site, Sidewalks,
Exterior: See Remarks, Brick
Fencimg: Fenced, Privacy, Wood, Wrought Iron
Flood Plain: No
Flooring: See Remarks, Carpet, Tile
HOA Fee: $75/ Monthly
Laundry: Electric Dryer Hookup
Lot: Interior Lot
Lot Dimensions: 50x120
Parcel#: 960415
Parking: Garage Door Opener
Parking Notes: Garage Door Opener
Patio/Porch: Covered, Patio
Restrictions: Deed Restrictions
Security: Carbon Monoxide Detector(s), Smoke Detector(s)
Sewer: Municipal Utility District (MUD), Public Sewer
Utilities: Cable Available, Electricity Connected, Internet-Cable, Internet-Fiber, Natural Gas Connected, Sewer Connected, Underground Utilities, Water Connected
Water: Municipal Utility District (MUD), Public
Window: Screens, Vinyl Windows
Local Schools
High School: Del Valle
Middle School: Ojeda
Elementary School: Newton Collins
School District: Del Valle ISD
Listed By / Shown By
Listed By
Agency Name: Alexander Properties
Agency Phone: (281) 619-8241
Shown By
Agency Title: Realty Capital City
Agency Phone: 512-744-4600

Estimate Your Payment
Estimated Payment
$ 1,590.66 per month $1,406.36 Principal & Interest $0.00 Property Tax (data not provided by mls) $184.31 Homeowner's Insurance
8712 Peristyle Dr | MLS# 4303859
This single family home located at 8712 Peristyle Dr , Austin, TX 78744 is currently listed for sale with an asking price of $631,909. This property was built in 2027 and has 4 bedrooms and 4 full and 1 partial baths with 3078 sq. ft. Peristyle Dr is located in the Easton Park subdivision within the Del Valle ISD school district. Search Easton Park real estate on www.rmcapitalcity.com today.