
BEDS3
BATHS2 full
SQUARE FEET1,390
MLS#1578365
STATUSActive
PROPERTY TYPEResidential - Single Family
SUBDIVISIONBUCKINGHAM ESTATES
SCHOOLAustin ISD
Property Description
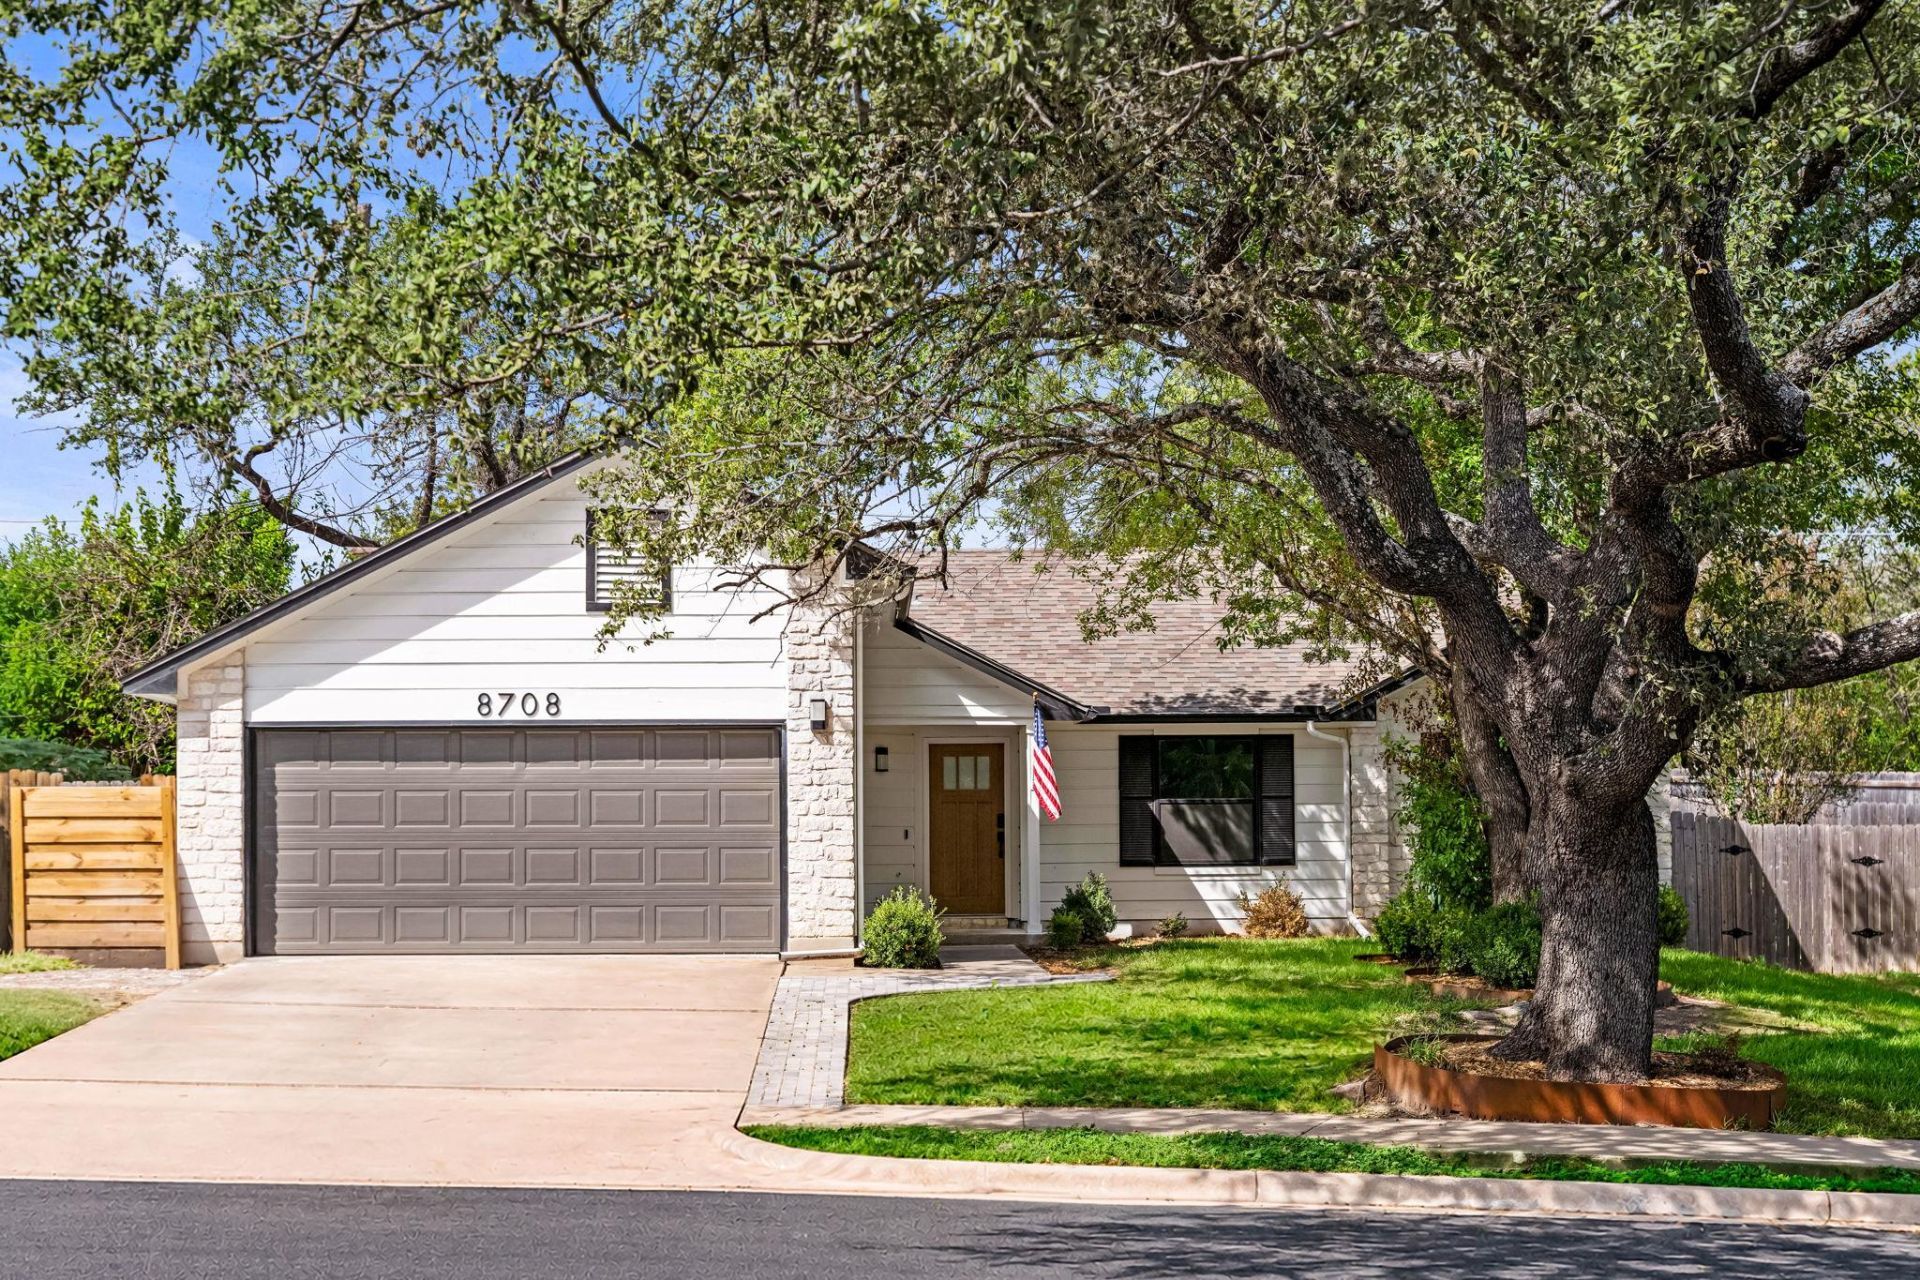
Over $130,000 in recent updates and a backyard made for enjoying time at home. Tucked into South Austins Buckingham Estates neighborhood, this 1986 three-bedroom, two-bath home pairs established neighborhood charm with substantial improvements throughout.The big ticket items are already taken care of: new roof (2024), all new windows (2025), and a new HVAC system with fully replaced ductwork (2025). Additional updates include new Hardie board exterior siding on the sides and back, fresh exterior paint, new appliances, blown-in attic insulation, a new front door, new glass in the back doors, and an epoxy floor in garage. Kitchen and bathroom renovations round out the improvements.Outside, the backyard is complete with new pavers, built-in gas fire pit, and turf offers room for morning coffee, al fresco dining, or a quiet evening outdoors, with very little upkeep. Less yard work, more time to enjoy it.A quick drive puts you at South Austin favorites including The Far Out Lounge, Switchback Coffee & Beer, Golden Hour Cafe, Leroy and Lewis BBQ, Thicket Food Park, Torchys, and H-E-B. A thoughtfully updated home with easy access to the food, coffee, and live music that make this part of Austin feel like home.
Upcoming Open Houses
Open House Saturday November 14th, 1:00pm - 3:00pm
Open House Sunday November 15th, 12:00pm - 2:00pm
Property Features
Property Type: Residential - Single Family
Cooling: Ceiling Fan(s), Central Air, Electric
Fenced: Yes
Fireplaces: 1
Garage: 2 car attached
Heating: Central, Electric
Lot Size: 0.14 Acres
Roof Type: Composition, Shingle
Stories: 1.0
Taxes: $5,762
Year Built: 1986
Amenities
Breakfast Bar
Ceiling Fan(s)
High Ceilings
Vaulted Ceiling(s)
Double Vanity
No Interior Steps
Open Floorplan
Primary Bedroom on Main
Recessed Lighting
Soaking Tub
Exterior Steps
Gutters Full
Private Yard
Feature Descriptions
Appliances: Dishwasher, Disposal, ENERGY STAR Qualified Appliances, Microwave, Free-Standing Gas Oven, Free-Standing Refrigerator, Self Cleaning Oven, Stainless Steel Appliance(s), Vented Exhaust Fan
Area #: 10S
Community Features: Playground, Pool
Exterior: HardiPlank Type, Masonry â?? Partial
Fencimg: Back Yard, Fenced, Full, Privacy, Wood
Fireplace: Living Room, Wood Burning
Flood Plain: No
Flooring: Tile, Vinyl, Wood
Lot: Back Yard, Curbs, Landscaped, Native Plants, Private, Many Trees, Trees-Medium (20 Ft - 40 Ft)
Parcel#: 04261501320000
Parking: Attached, Driveway, Garage, Garage Door Opener, Garage Faces Front, Off Street
Parking Notes: Attached, Driveway, Garage, Garage Door Opener, Garage
Patio/Porch: Patio
Restrictions: Deed Restrictions
Sewer: Public Sewer
Special View Info: Trees/Woods
Utilities: Electricity Connected, Natural Gas Connected
Water: Public
Window: Screens, Window Treatments
Local Schools
High School: Akins
Middle School: Bedichek
Elementary School: Casey
School District: Austin ISD
Listed By / Shown By
Listed By
Agency Name: Compass RE Texas, LLC
Agency Contact: (919) 669-9205
Shown By
Agency Title: Realty Capital City
Agency Phone: 512-744-4600

Estimate Your Payment
Estimated Payment
$ 1,801.71 per month $1,168.42 Principal & Interest $480.17 Property Tax $153.13 Homeowner's Insurance
8708 United Kingdom Dr | MLS# 1578365
This single family home located at 8708 United Kingdom Dr, Austin, TX 78748 is currently listed for sale with an asking price of $525,000. This property was built in 1986 and has 3 bedrooms and 2 full baths with 1390 sq. ft. United Kingdom Dr is located in the BUCKINGHAM ESTATES subdivision within the Austin ISD school district. Search BUCKINGHAM ESTATES real estate on www.rmcapitalcity.com today.