
BEDS2
BATHS2 full
SQUARE FEET1,407
MLS#6484417
STATUSActive Under Contract
PROPERTY TYPEResidential - Condominium
SUBDIVISIONDavis Place Twnhms
SCHOOLAustin ISD
Property Description
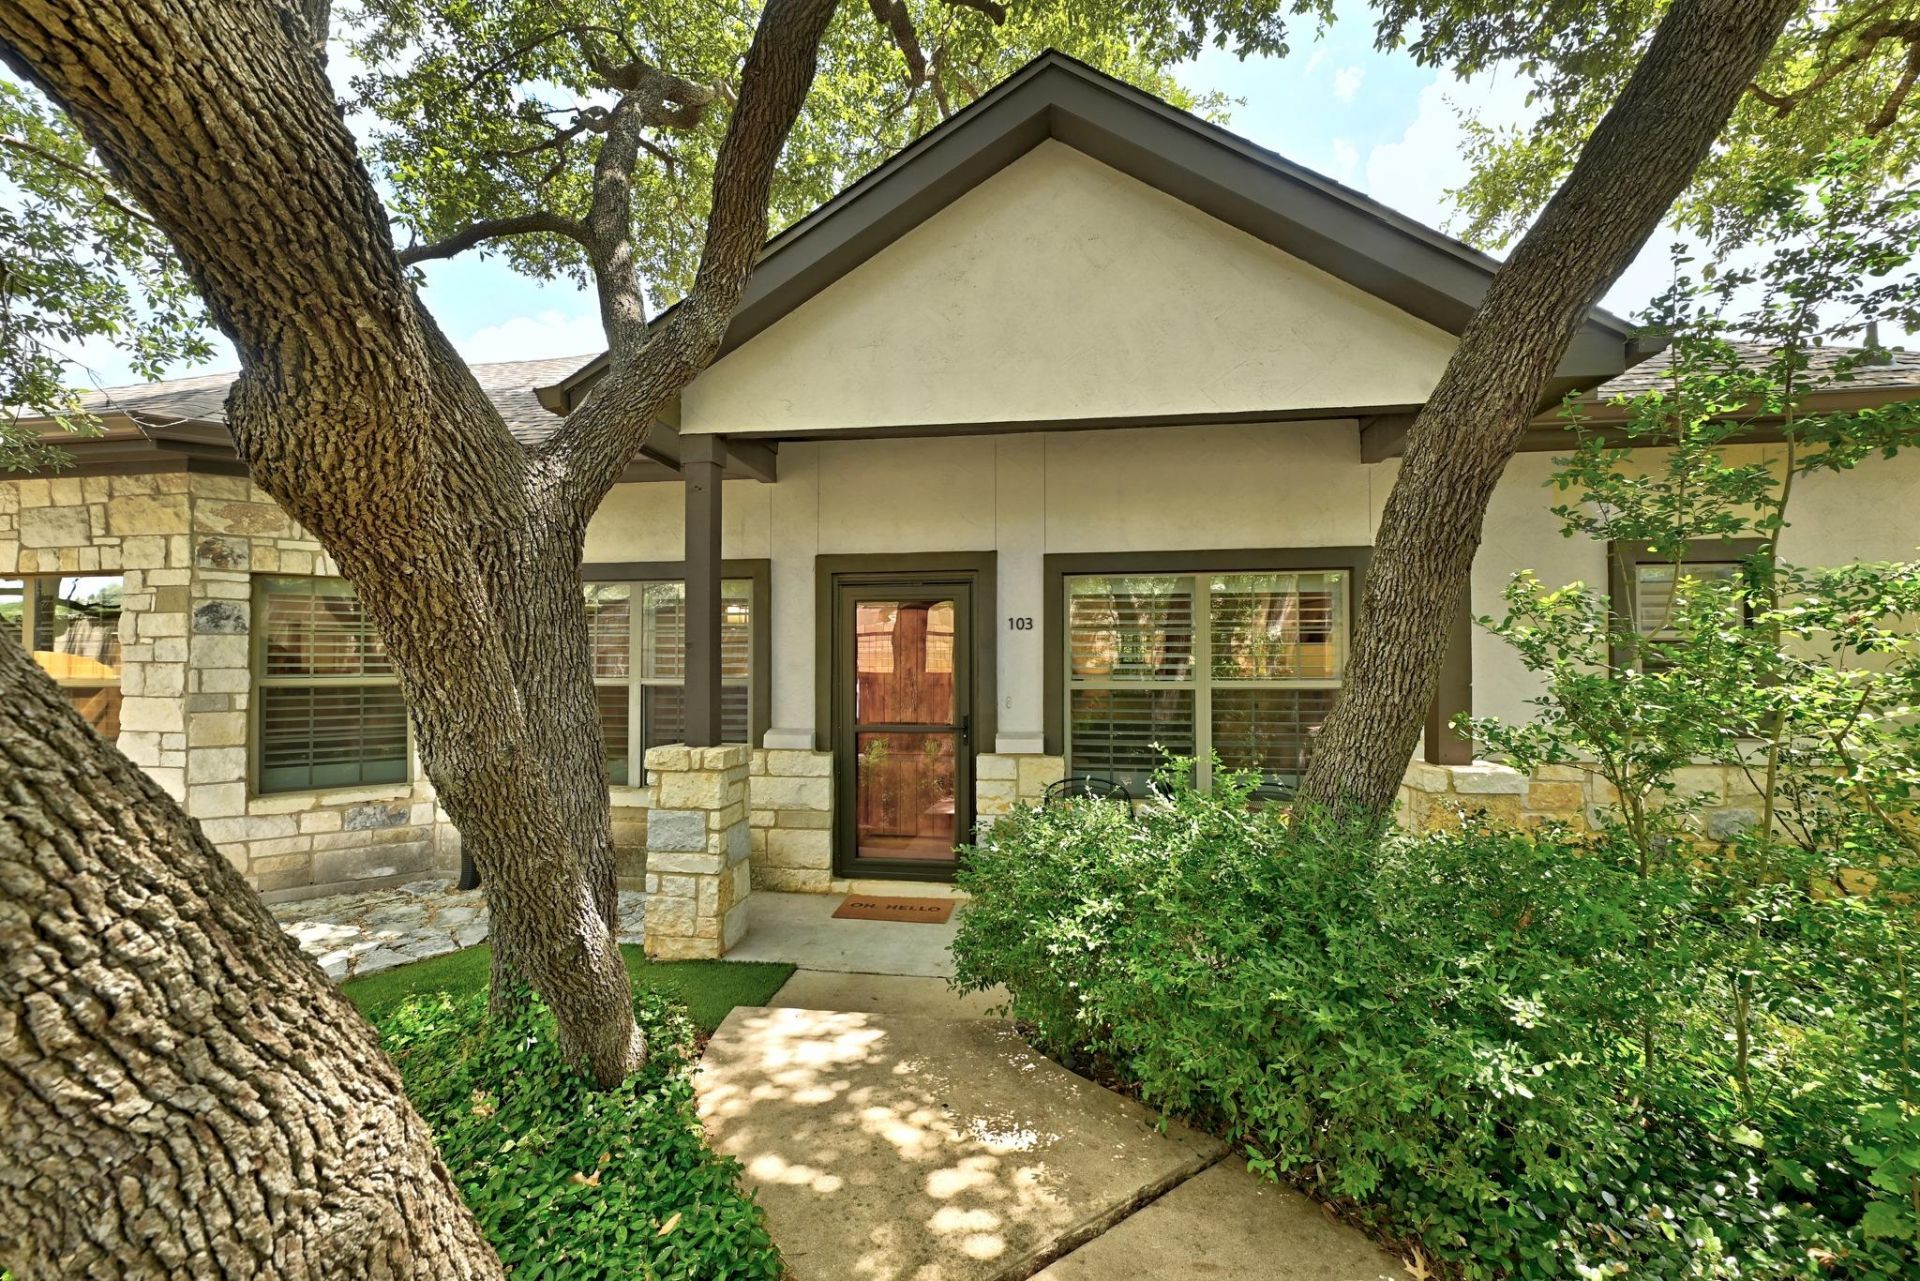
Tucked away within the gated Davis Place community, this well-maintained 2-bedroom, 2-bath townhome offers a private, lock-and-leave lifestyle in Southwest Austin. The efficient floor plan makes great use of the space, while the private fenced yard, a feature not found with every unit, adds valuable outdoor living with turf, native landscaping, and a beautiful mature tree.Recent improvements include HVAC and water heater, refreshed landscaping, a recently re-stained fence, and a new roof (2026). With just 47 residences, Davis Place feels quiet and tucked away, with beautifully maintained grounds, a community pool and hot tub, and convenient access to the Latta Branch Greenbelt trails. Whether used as a primary residence or second home, this is an easy, low-maintenance option in a great Southwest Austin location.
Property Features
Property Type: Residential - Condominium
Cooling: Central Air
Garage: 2 car attached
Heating: Natural Gas
Lot Size: 0.35 Acres
Roof Type: Composition
Stories: 1.0
Taxes: $7,873
Year Built: 2006
Amenities
Ceiling Fan(s)
High Ceilings
Eat-in Kitchen
No Interior Steps
Open Floorplan
Primary Bedroom on Main
Recessed Lighting
Walk-In Closet(s)
Gutters Full
Feature Descriptions
Appliances: Dishwasher, Disposal, Gas Cooktop, Microwave, Electric Oven, Refrigerator, Gas Water Heater
Area #: SWW
Community Features: Cluster Mailbox, Common Grounds, Gated, Pool, Spa/Hot Tub
Days on Site: 3
Exterior: Masonry ??? All Sides
Fencimg: Wood
Flood Plain: No
Flooring: Carpet, Tile, Wood
HOA Fee: $500/ Monthly
Hot Tub: Yes
Lot: Curbs, Landscaped, Native Plants, Sprinkler - Automatic, Sprinkler - In-ground, Trees-Large (Over 40 Ft), Trees-Sparse
Parcel#: 04163822380000
Parking: Attached, Garage
Parking Notes: Attached, Garage
Patio/Porch: Porch
Sewer: Public Sewer
Utilities: Electricity Available, Natural Gas Available, Sewer Available, Water Available
Water: Public
Window: Double Pane Windows, Window Treatments
Local Schools
High School: Bowie
Middle School: Small
Elementary School: Mills
School District: Austin ISD
Listed By / Shown By
Listed By
Agency Name: Compass RE Texas, LLC
Agency Contact: (512) 826-8430
Shown By
Agency Title: Realty Capital City
Agency Phone: 512-744-4600

Estimate Your Payment
Estimated Payment
$ 1,650.39 per month $879.10 Principal & Interest $656.08 Property Tax $115.21 Homeowner's Insurance
8701 Escarpment Blvd, Unit 103 | MLS# 6484417
This condo located at 8701 Escarpment Blvd, Unit 103, Austin, TX 78749 is currently listed for sale with an asking price of $395,000. This property was built in 2006 and has 2 bedrooms and 2 full baths with 1407 sq. ft. Escarpment Blvd, Unit 103 is located in the Davis Place Twnhms subdivision within the Austin ISD school district. Search Davis Place Twnhms real estate on www.rmcapitalcity.com today.