
BEDS6
BATHS6 full 2 partial
SQUARE FEET5,910
MLS#4725401
STATUSActive
PROPERTY TYPEResidential - Single Family
SUBDIVISIONRocky Creek Ranch
SCHOOLLake Travis ISD
Property Description
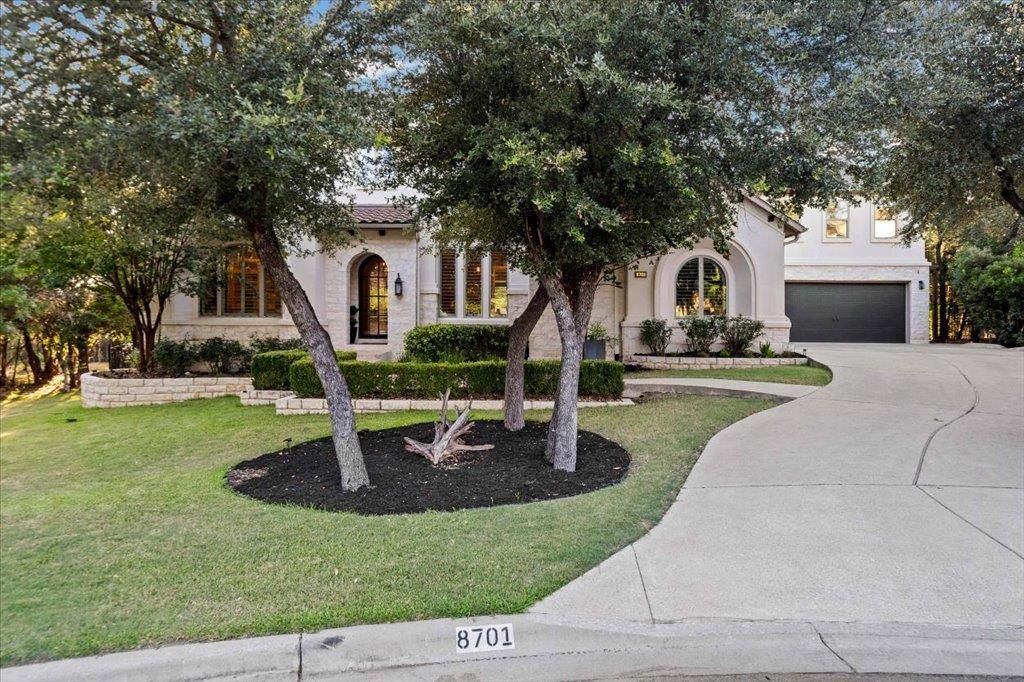
Upgrades galore on this stunning Drees custom built home in beautiful Rocky Creek Ranch! 5900 sqft, 6 bedrooms, 6 full baths, 2 half baths, that includes a garage apartment with full bath and kitchenette with a private side entrance but also has inside access to the house. The house sits on a large .55 acre culdesac lot that backs to green space. The gorgeous pool/spa with outdoor kitchen/living space was added in 2023. It has several other features, too many to list. Upgrade list available upon request. A truly unique property you must see!
Property Features
Property Type: Residential - Single Family
Cooling: Ceiling Fan(s), Central Air, ENERGY STAR Qualified E
Fenced: Yes
Fireplaces: 2
Garage: 4 car attached
Heating: Central, ENERGY STAR Qualified Equipment, ENERGY STA
Lot Size: 0.55 Acres
Roof Type: Composition, Tile
Stories: 2.0
Taxes: $22,641
Year Built: 2015
Amenities
2 Primary Suites
Bookcases
Breakfast Bar
Built-in Features
Ceiling Fan(s)
Coffered Ceiling(s)
High Ceilings
Tray Ceiling(s)
Central Vacuum
Chandelier
Granite Counters
Quartz Counters
Stone Counters
Crown Molding
Double Vanity
Electric Dryer Hookup
Eat-in Kitchen
Entrance Foyer
High Speed Internet
In-Law Floorplan
Interior Steps
Kitchen Island
Low Flow Plumbing Fixtures
Multiple Dining Areas
Multiple Living Areas
Open Floorplan
Pantry
Primary Bedroom on Main
Recessed Lighting
Smart Thermostat
Soa
Balcony
Gutters Full
Lighting
Private Yard
Feature Descriptions
Appliances: Bar Fridge, Built-In Electric Oven, Built-In Oven(s), Built-In Refrigerator, Dishwasher, Disposal, Electric Range, ENERGY STAR Qualified Appliances, ENERGY STAR Qualified Dishwasher, Freezer, Gas Range, Humidifier, Ice Maker, Microwave, Free-Standing Gas Oven, Plumbed For Ice Maker, Free-Standing Gas Range, RNGHD, Free-Standing Refrigerator, Stainless Steel Appliance(s), Vented Exhaust Fan, Electric Water Heater, Water Softener Owned, Wine Refrigerator, See Remarks
Area #: LS
Community Features: BBQ Pit/Grill, Cluster Mailbox, Common Grounds, Fishing, High Speed Internet, Playground, Pool
Days on Site: 12
Exterior: Masonry ??? All Sides, Stone, Stucco
Fencimg: Fenced, Wrought Iron
Fireplace: Gas Starter, Great Room, Outside, Raised Hearth, Wood Burning
Flood Plain: No
Flooring: Carpet, Marble, Stone, Tile, Wood
HOA Fee: $150/ Quarterly
Laundry: Electric Dryer Hookup, Washer Hookup
Lot: Back Yard, Cul-De-Sac, Landscaped, Level, Pie Shaped Lot, Sprinkler - Automatic, Sprinkler - In-ground, Trees-Heavy, Trees-Large (Over 40 Ft), Views
Lot Dimensions: 138 x 200
Parcel#: 01119002410000
Parking: Attached, Concrete, Door-Multi, Garage, Garage Door Opener, Garage Faces Front, Garage Faces Side, Inside Entrance, Oversized
Parking Notes: Attached, Concrete, Door-Multi, Garage, Garage Door Op
Patio/Porch: Covered, Front Porch, Patio, Rear Porch
Pool: In Ground, Pool/Spa Combo
Restrictions: Deed Restrictions
Security: Carbon Monoxide Detector(s), Fire Alarm, Prewired, Smoke Detector(s), See Remarks
Sewer: Municipal Utility District (MUD)
Special View Info: Hill Country, Park/Greenbelt, Trees/Woods
Swimming Pool: Yes
Utilities: Cable Available, Electricity Connected, Internet-Fiber, Natural Gas Not Available, Phone Available, Propane, Sewer Connected, Underground Utilities, Water Connected, See Remarks
Water: Municipal Utility District (MUD)
Window: ENERGY STAR Qualified Windows, Insulated Windows, Plantation Shutters, Screens, Tinted Windows, Vinyl Windows
Local Schools
High School: Lake Travis
Middle School: Bee Cave Middle School
Elementary School: Bee Cave
School District: Lake Travis ISD
Listed By / Shown By
Listed By
Agency Name: Godina Group Real Estate
Agency Phone: (512) 750-0891
Shown By
Agency Title: Realty Capital City
Agency Phone: 512-744-4600

Estimate Your Payment
Estimated Payment
$ 6,417.77 per month $4,006.02 Principal & Interest $1,886.75 Property Tax $525.00 Homeowner's Insurance
8701 Ambrosia Dr | MLS# 4725401
This single family home located at 8701 Ambrosia Dr, Austin, TX 78738 is currently listed for sale with an asking price of $1,800,000. This property was built in 2015 and has 6 bedrooms and 6 full and 2 partial baths with 5910 sq. ft. Ambrosia Dr is located in the Rocky Creek Ranch subdivision within the Lake Travis ISD school district. Search Rocky Creek Ranch real estate on www.rmcapitalcity.com today.