
BEDS2
BATHS1 full
SQUARE FEET892
MLS#7529347
STATUSActive
PROPERTY TYPEResidential - Single Family
SUBDIVISIONBuckingham Estates
SCHOOLAustin ISD
Property Description
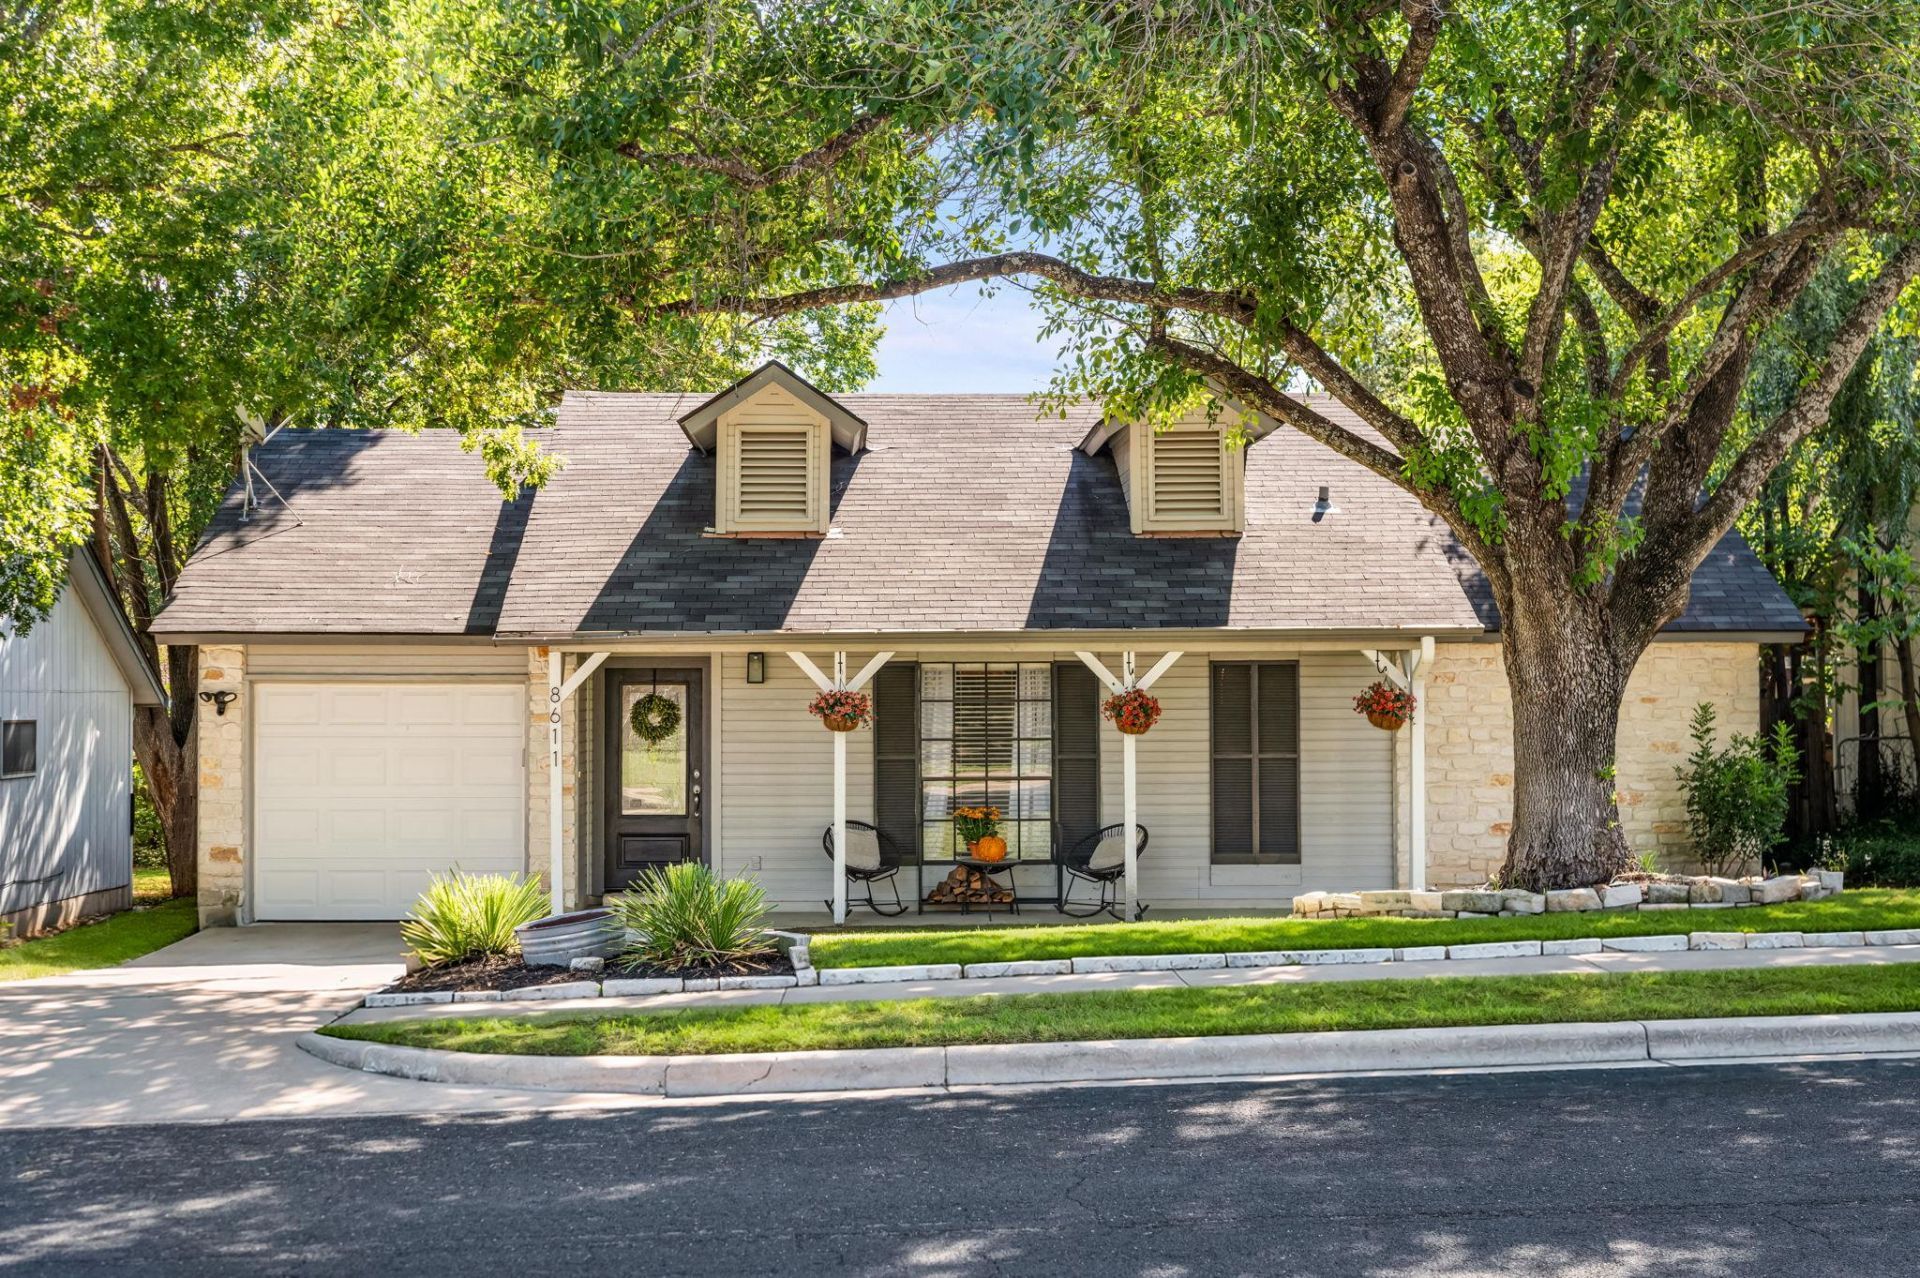
Charming South Austin cottage tucked beneath a canopy of mature trees in Buckingham Estates. This 2-bedroom, 1-bath home packs an incredible amount of personality into its thoughtfully laid-out 892 square feet, with vaulted ceilings, a stone fireplace, warm wood accents, and an easy flow between the living, dining, and kitchen spaces. The kitchen features granite countertops, stainless appliances, and a cozy dining nook filled with natural light. Both bedrooms feel spacious, including a vaulted primary, while the second bedroom works beautifully as a nursery, office, or guest room.For buyers who want something easy to maintain without giving up the things that make a house feel like home, this property offers a rare combination of a manageable footprint, attached garage, private yard, and plenty of room to host. The covered front porch adds to the curb appeal, while the large fenced backyard and patio create an easy extension of the living space for dinners outside, weekend grilling, or time with friends.All of this in a well-established South Austin neighborhood with quick access to Southpark Meadows, Slaughter Lane, Menchaca favorites, parks, coffee shops, and everyday essentials.
Property Features
Property Type: Residential - Single Family
Cooling: Central Air
Fenced: Yes
Fireplaces: 1
Garage: 1 car attached
Heating: Central, Fireplace(s)
Lot Size: 0.14 Acres
Roof Type: Composition, Shingle
Stories: 1.0
Taxes: $5,562
Year Built: 1986
Amenities
Ceiling Fan(s)
Vaulted Ceiling(s)
Chandelier
Granite Counters
Double Vanity
Open Floorplan
Recessed Lighting
Gutters Partial
Private Yard
Feature Descriptions
Appliances: Dishwasher, Disposal, Exhaust Fan, Gas Range, Microwave, Stainless Steel Appliance(s), Gas Water Heater
Area #: 10S
Community Features: See Remarks
Days on Site: 1
Exterior: Masonry â?? Partial, Vinyl Siding
Fencimg: Fenced, Wood
Fireplace: Living Room, Wood Burning
Flood Plain: No
Flooring: Vinyl
Lot: Sprinkler - Back Yard, Sprinklers In Front
Parcel#: 04261506020000
Parking: Attached, Driveway, Garage Door Opener
Parking Notes: Attached, Driveway, Garage Door Opener
Patio/Porch: Covered, Front Porch, Patio
Security: Carbon Monoxide Detector(s), Smoke Detector(s)
Sewer: Public Sewer
Special View Info: Neighborhood
Utilities: Cable Available, Electricity Available, Natural Gas Available
Water: Public
Window: Blinds
Local Schools
High School: Akins
Middle School: Bedichek
Elementary School: Casey
School District: Austin ISD
Listed By / Shown By
Listed By
Agency Name: Compass RE Texas, LLC
Agency Phone: (512) 575-3644
Shown By
Agency Title: Realty Capital City
Agency Phone: 512-744-4600

Estimate Your Payment
Estimated Payment
$ 1,344.28 per month $778.73 Principal & Interest $463.50 Property Tax $102.05 Homeowner's Insurance
8611 United Kingdom Dr | MLS# 7529347
This single family home located at 8611 United Kingdom Dr, Austin, TX 78748 is currently listed for sale with an asking price of $349,900. This property was built in 1986 and has 2 bedrooms and 1 full baths with 892 sq. ft. United Kingdom Dr is located in the Buckingham Estates subdivision within the Austin ISD school district. Search Buckingham Estates real estate on www.rmcapitalcity.com today.