
BEDS3
BATHS2 full
SQUARE FEET1,696
MLS#2676764
STATUSActive
PROPERTY TYPEResidential - Single Family
SUBDIVISIONWoodbridge
SCHOOLAustin ISD
Property Description
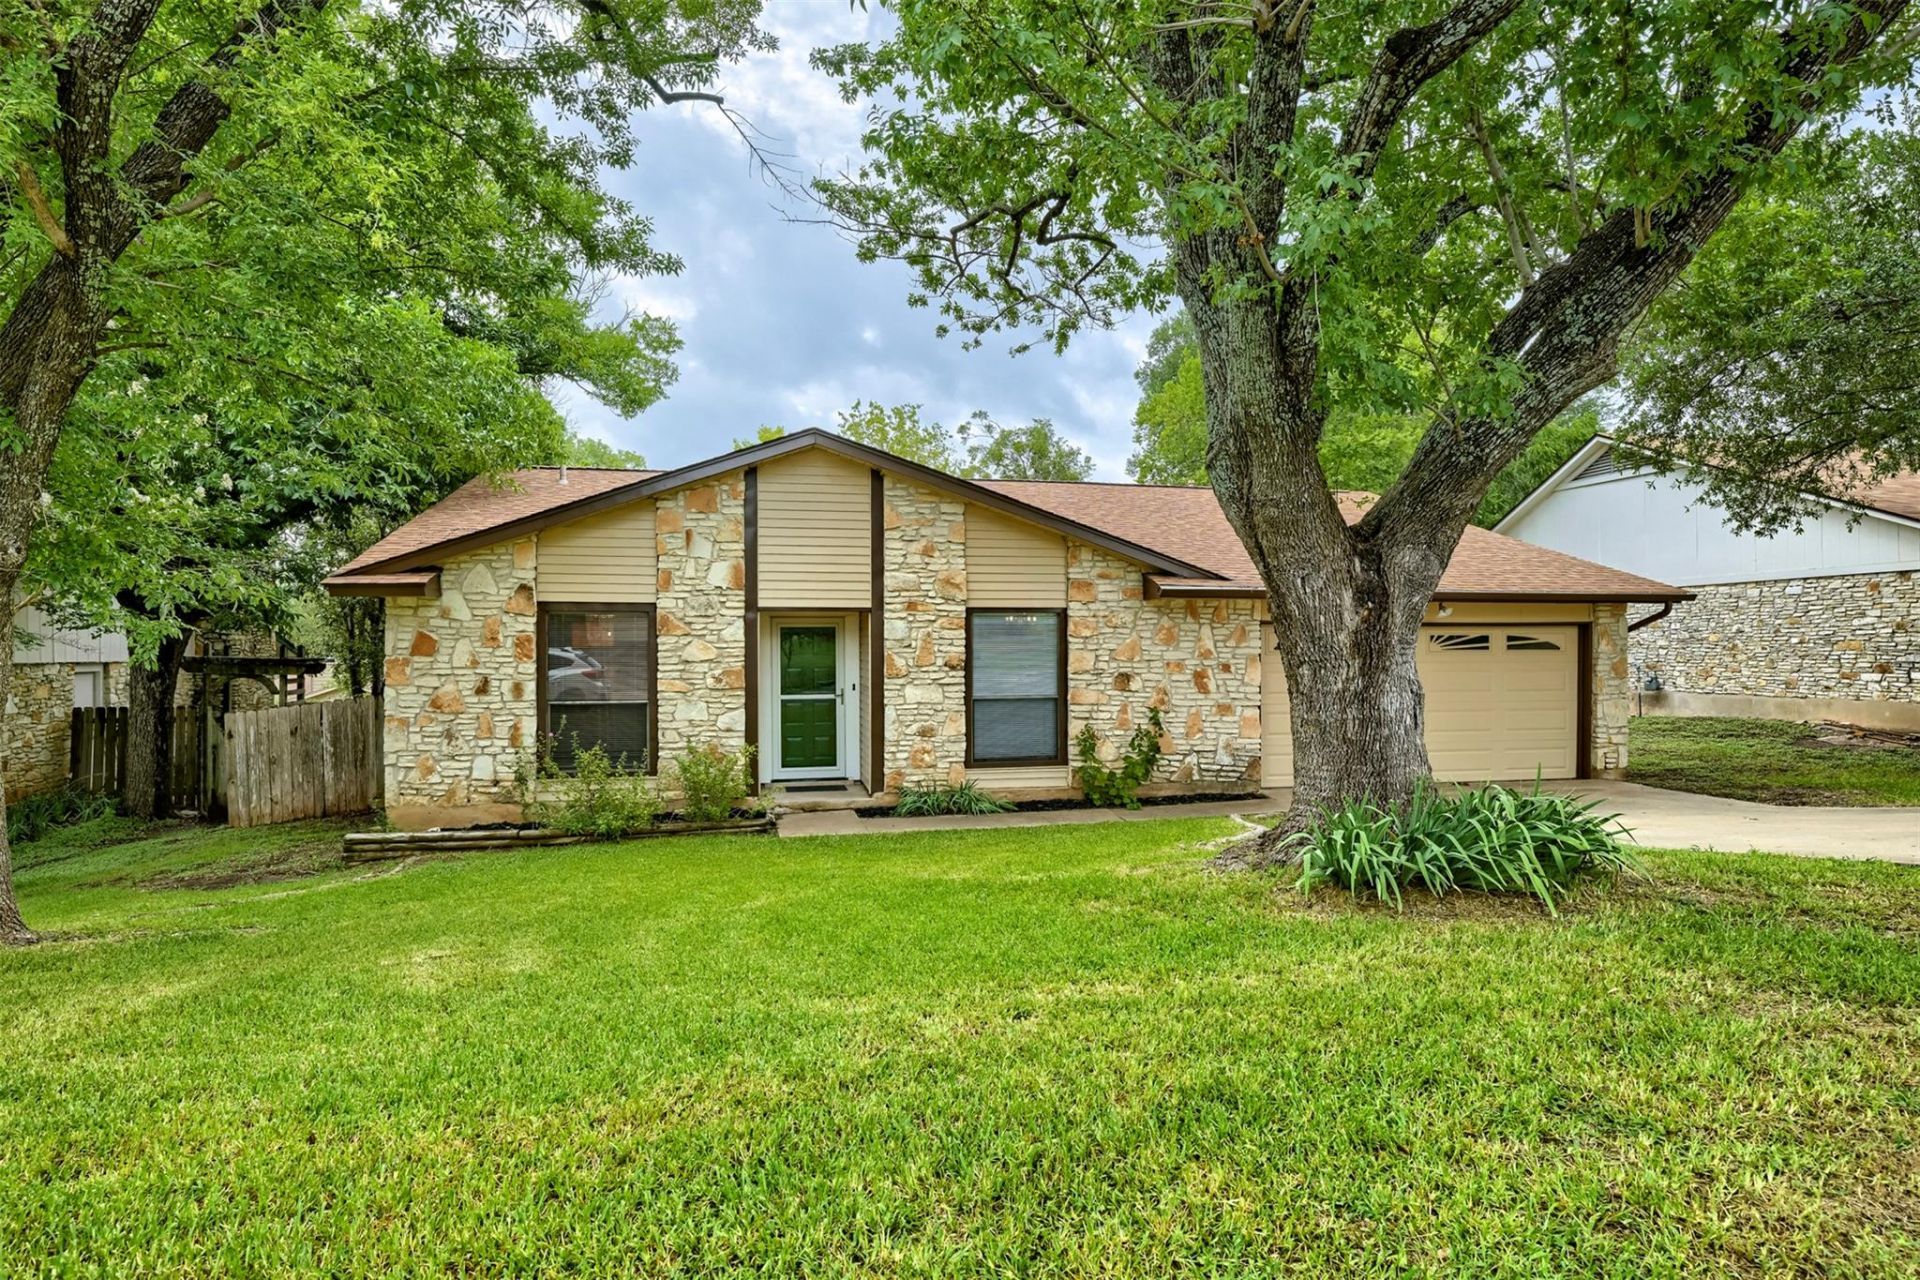
This inviting single-story home offers of comfortable living space and a bright, open feel throughout. The spacious living area is filled with natural light and flows easily into the kitchen, which features beautiful stone countertops and plenty of room for cooking and gathering. The smart layout includes well-sized bedrooms and thoughtful spacing that makes everyday living simple and convenient. Situated on a large, fenced backyard, the property offers mature, established trees that provide welcome shade and a relaxing outdoor setting. Located near schools and shopping, this home combines wide-open spaces with a prime Austin location?an excellent option for buyers seeking comfort, convenience, and room to spread out.
Property Features
Property Type: Residential - Single Family
Cooling: Central Air
Fireplaces: 1
Garage: 2 car attached
Heating: Central
Lot Size: 0.19 Acres
Roof Type: Composition
Stories: 1.0
Taxes: $7,976
Year Built: 1979
Amenities
Built-in Features
Feature Descriptions
Appliances: Oven, Range, Refrigerator
Area #: NE
Days on Site: 50
Exterior: Frame
Fencimg: Wood
Fireplace: Living Room
Flood Plain: No
Flooring: Carpet, Laminate, Tile
Parcel#: 02352101040000
Parking: Attached
Parking Notes: Attached
Patio/Porch: Patio, Porch
Restrictions: Deed Restrictions
Sewer: Public Sewer
Utilities: Electricity Available, Phone Available, Underground Utilities
Water: Public
Local Schools
High School: Northeast Early College
Middle School: Dobie (Austin ISD)
Elementary School: Hart
School District: Austin ISD
Listed By / Shown By
Listed By
Agency Name: Keller Williams Realty
Agency Contact: (832) 797-0524
Shown By
Agency Title: Realty Capital City
Agency Phone: 512-744-4600

Estimate Your Payment
Estimated Payment
$ 1,671.56 per month $890.23 Principal & Interest $664.67 Property Tax $116.67 Homeowner's Insurance
8601 Danville Dr | MLS# 2676764
This single family home located at 8601 Danville Dr, Austin, TX 78753 is currently listed for sale with an asking price of $400,000. This property was built in 1979 and has 3 bedrooms and 2 full baths with 1696 sq. ft. Danville Dr is located in the Woodbridge subdivision within the Austin ISD school district. Search Woodbridge real estate on www.rmcapitalcity.com today.