
BEDS3
BATHS2 full
SQUARE FEET2,266
MLS#3368049
STATUSActive
PROPERTY TYPERental - Single Family
SUBDIVISIONProvence
SCHOOLLake Travis ISD
Property Description
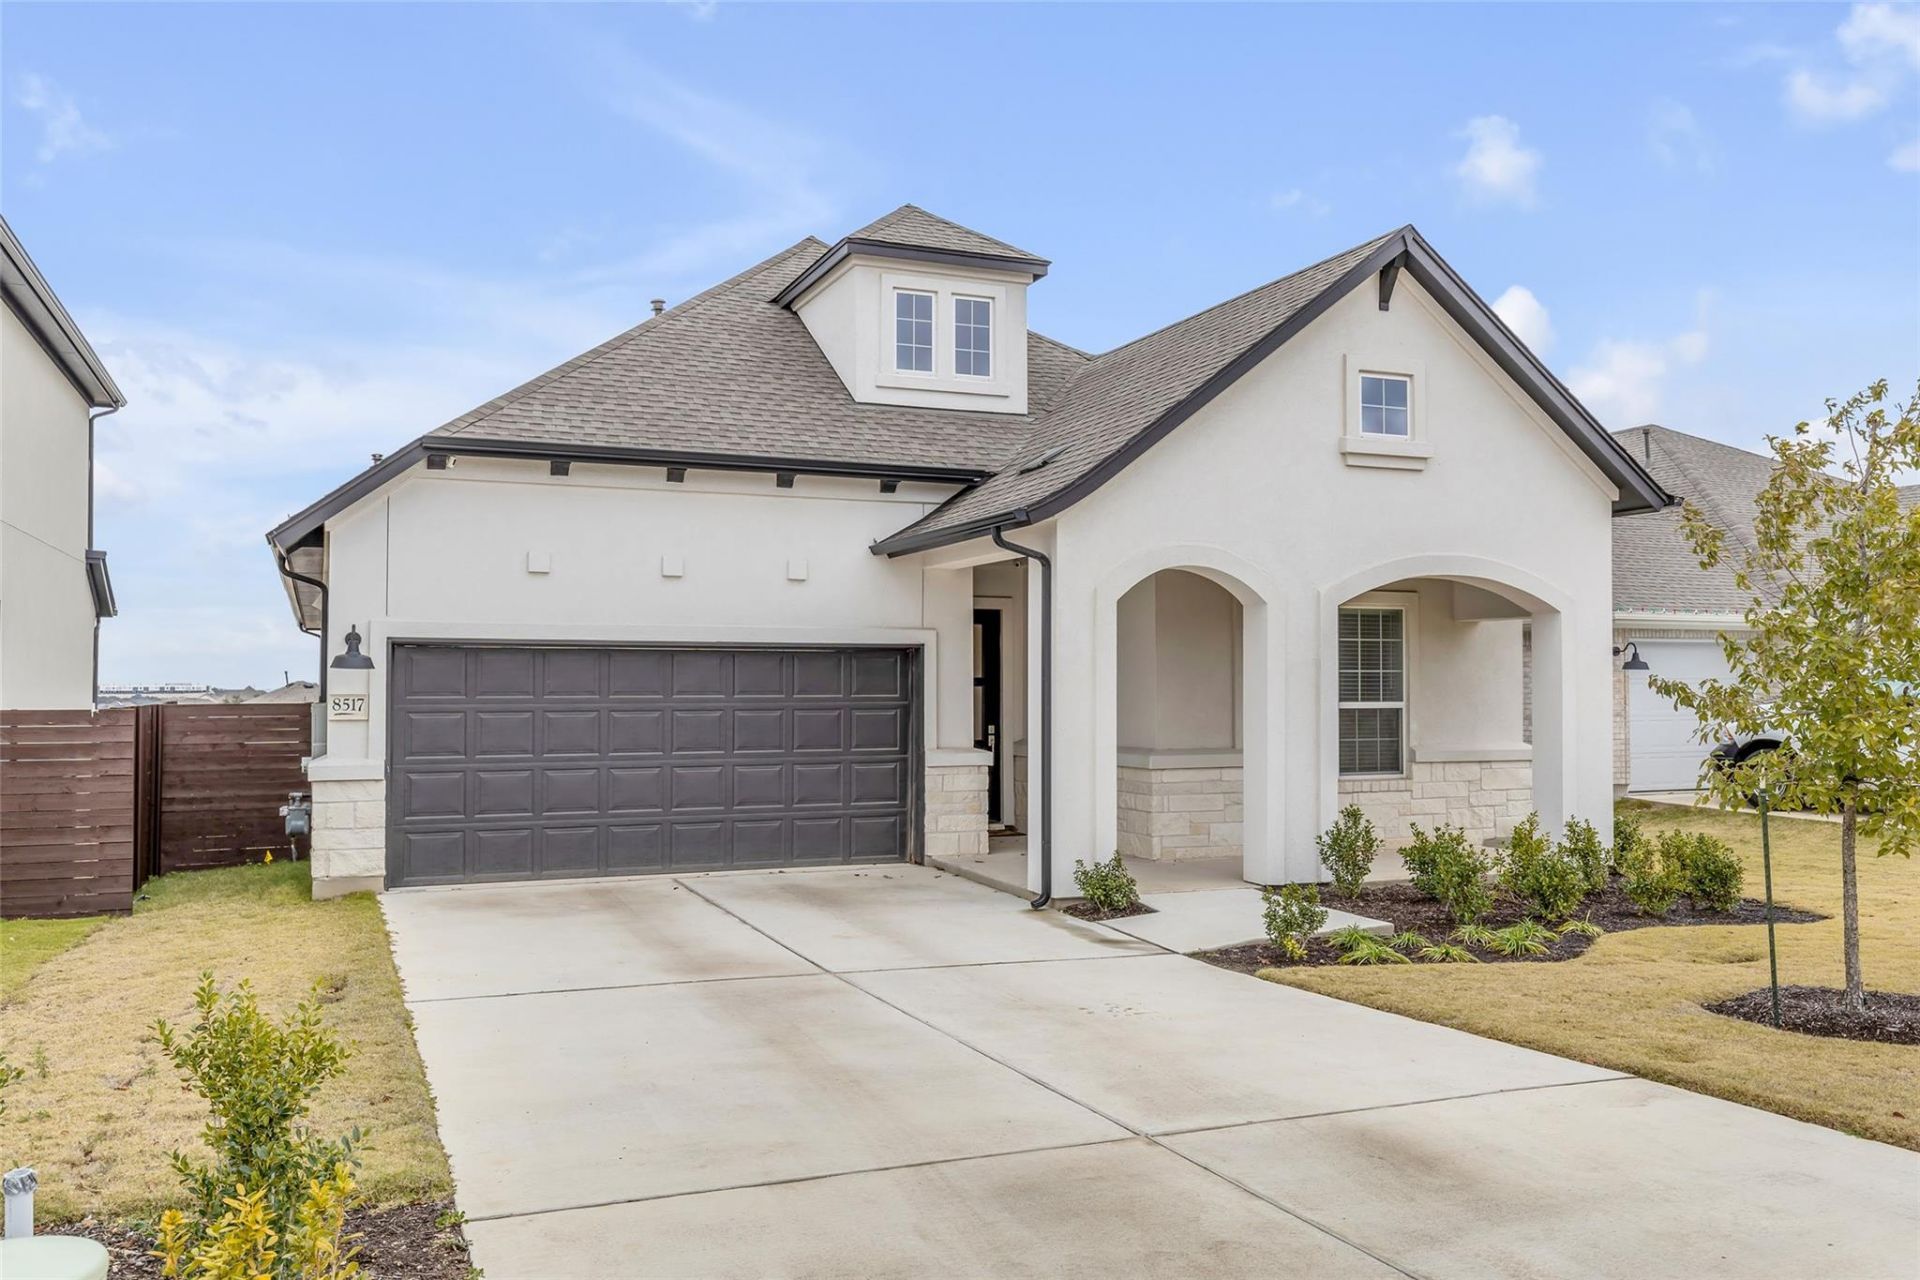
Welcome to 8517 Grenadier Dr, a beautifully crafted 3 bedroom, 2bath home + dedicated office built by David Weekley, perfectly situated in the gorgeous Provence neighborhood. Designed for comfort and style, this home features walls of windows that fill every room with natural light, creating an airy and inviting atmosphere. The luxurious interior includes stunning white oak look flooring in the living areas, beautiful quartz countertops throughout, and hand selected tile throughout the home. The gourmet kitchen is a chef's dream, boasting stainless steel appliances, two-tone designer cabinetry, and a spacious walk-in pantry. The open floor plan flows seamlessly into the covered patio, perfect for relaxing or entertaining. Enjoy the added convenience of a washer, dryer, and a 2-car garage. Provence offers an exceptional lifestyle with community amenities that include a sparkling pool, a playground, and a clubhouse. Located in one of Austin's most picturesque neighborhoods, this home combines modern elegance with everyday practicality.
Property Features
Property Type: Rental - Single Family
Cooling: Ceiling Fan(s), Central Air, Electric
Fenced: Yes
Garage: 2 car attached
Heating: Central, Natural Gas
Lot Size: 0.15 Acres
Roof Type: Composition
Stories: 1.0
Year Built: 2024
Amenities
Ceiling Fan(s)
Double Vanity
Eat-in Kitchen
Entrance Foyer
French Doors
High Ceilings
Kitchen Island
Recessed Lighting
Primary Bedroom on Main
Open Floorplan
Pantry
Walk-In Closet(s)
Quartz Counters
Study/Home Office
Exterior Steps
Gutters Partial
Lighting
Pest Tubes in Walls
Private Yard
Feature Descriptions
Appliances: Built-In Oven(s), Cooktop, Dishwasher, Disposal, Dryer, ENERGY STAR Qualified Appliances, ENERGY STAR Qualified Water Heater, Gas Cooktop, Microwave, Oven, Refrigerator, Vented Exhaust Fan, Washer, Washer/Dryer, Gas Water Heater
Area #: LS
Community Features: Clubhouse, Cluster Mailbox, Common Grounds, Curbs, High Speed Internet, Park, Picnic Area, Planned Social Activities, Playground, Pool, Sidewalks, Underground Utilities
Days on Site: 8
Door Features: French Doors
Exterior: Frame, Blown-In Insulation, Masonry ??? All Sides, Ra
Fencimg: Back Yard, Fenced, Privacy, Wood
Flood Plain: No
Flooring: Carpet, Tile, Vinyl
Lot: Back Yard, Curbs, Front Yard, Interior Lot, Landscaped, Sprinkler - Automatic, Sprinkler - Back Yard, Sprinklers In Front, Sprinkler - In-ground, Sprinkler - Rain Sensor, Sprinkler - Side Yard, Trees-Small (Under 20 Ft)
Parcel#: 01138802090000
Parking: Attached, Concrete, Driveway, Garage, Garage Door Opener, Garage Faces Front
Parking Notes: Attached, Concrete, Driveway, Garage, Garage Door Open
Patio/Porch: Covered, Porch, Rear Porch
Pets Allowed: Cats OK, Dogs OK, Call, Negotiable
Security: Carbon Monoxide Detector(s), Prewired, Smoke Detector(s)
Sewer: Municipal Utility District (MUD)
Special View Info: Hill Country
Utilities: Cable Available, Electricity Connected, Internet-Fiber, Natural Gas Connected, Phone Available, Sewer Available, Underground Utilities, Water Available
Water: Municipal Utility District (MUD)
Window: ENERGY STAR Qualified Windows, Insulated Windows, Low Emissivity Windows, Screens, Vinyl Windows
Local Schools
High School: Lake Travis
Middle School: Bee Cave Middle School
Elementary School: Bee Cave
School District: Lake Travis ISD
Listed By / Shown By
Listed By
Agency Name: Uptown Realty LLC
Agency Contact: (512) 651-0505
Shown By
Agency Title: Realty Capital City
Agency Phone: 512-744-4600

8517 Grenadier Dr | MLS# 3368049
This property located at 8517 Grenadier Dr, Austin, TX 78738 is currently listed for rent with an asking price of $3,600 / Monthly. Grenadier Dr is located within the Lake Travis ISD school district. Search Austin real estate on www.rmcapitalcity.com today.