
BEDS3
BATHS2 full 1 partial
SQUARE FEET2,119
MLS#5626462
STATUSActive
PROPERTY TYPEResidential - Single Family
SUBDIVISIONSage Meadows
SCHOOLBelton ISD
Property Description
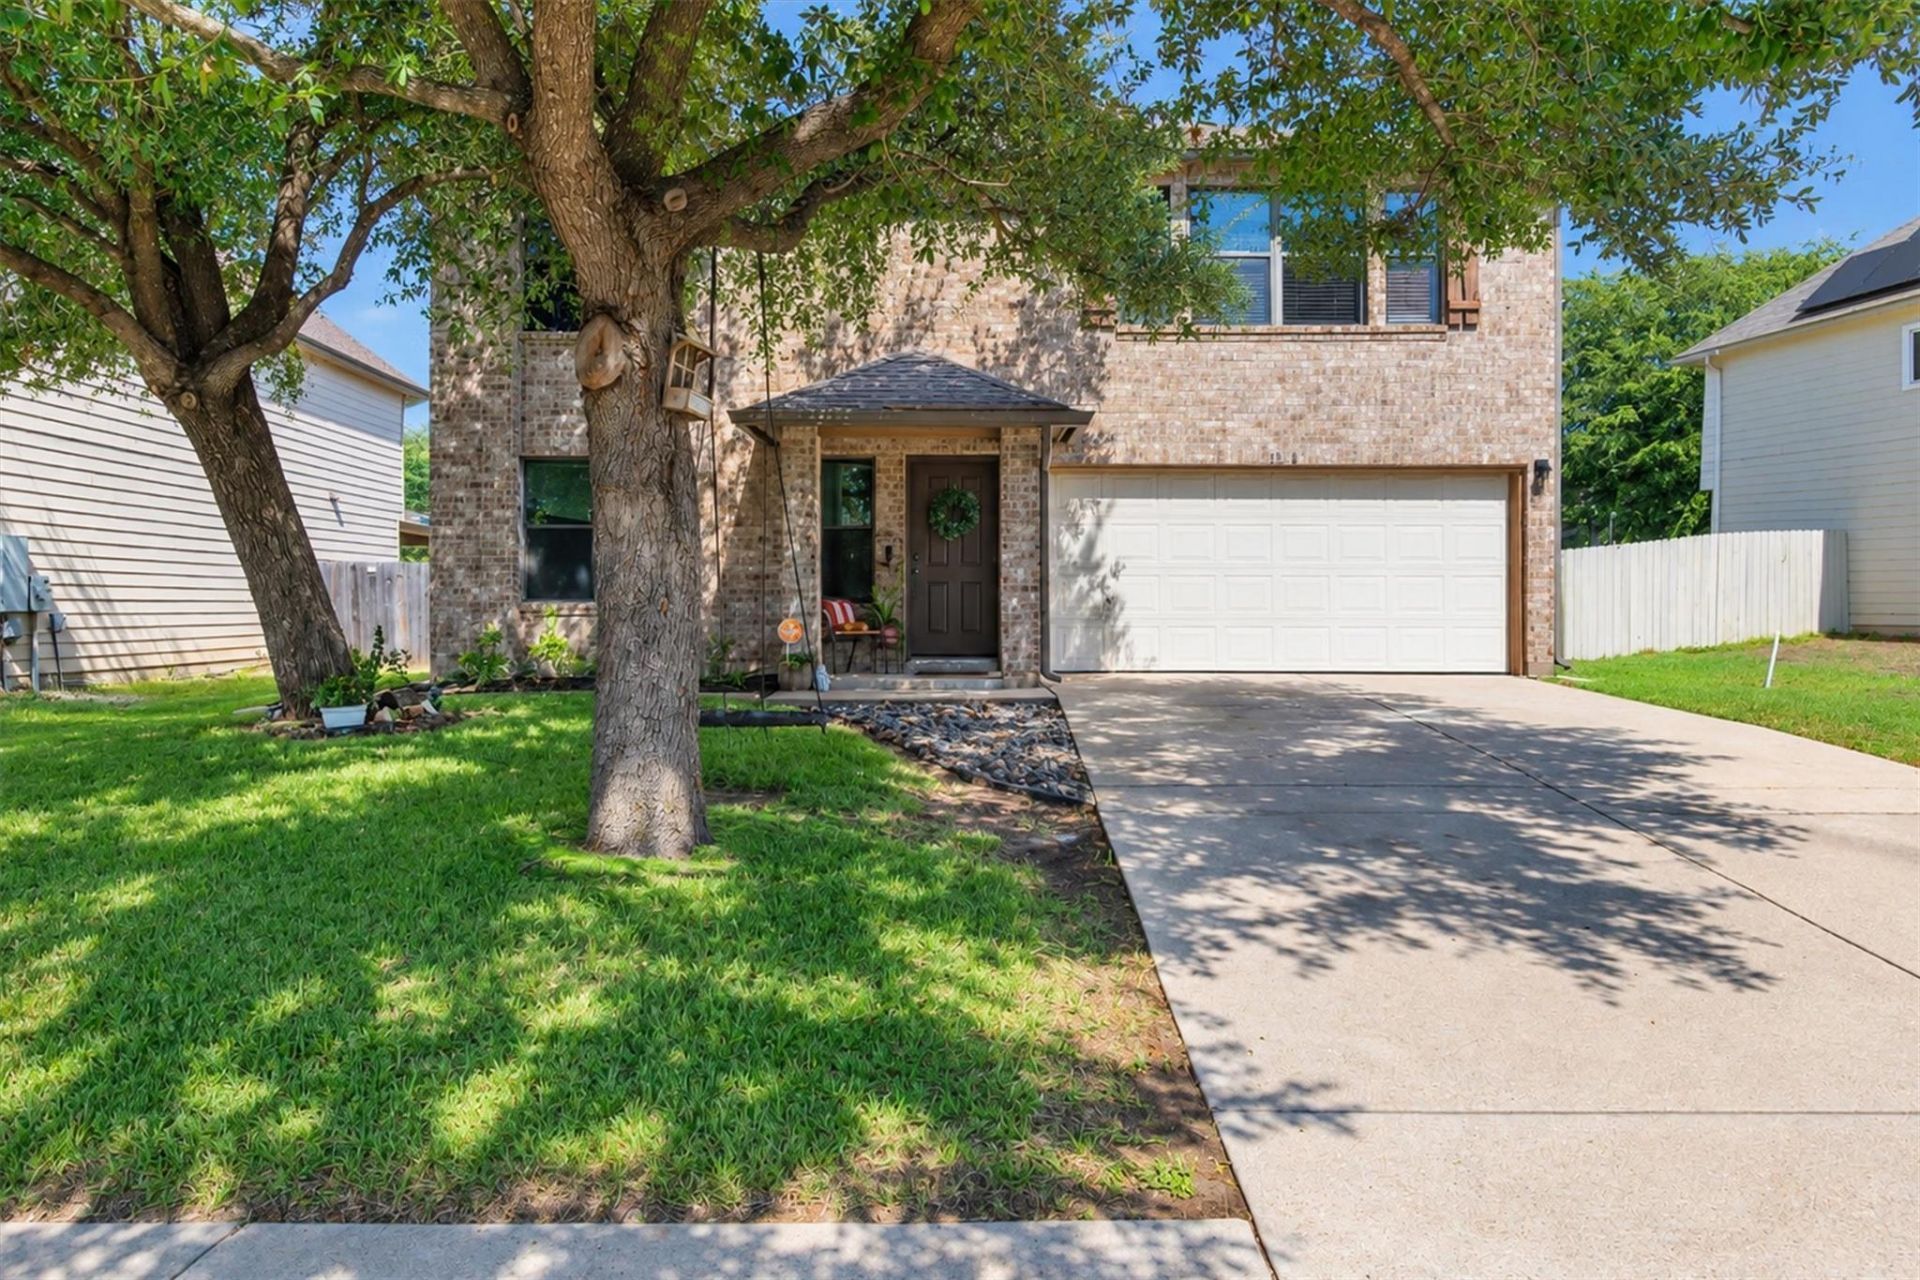
Welcome to this beautifully maintained and thoughtfully remodeled 3-bedroom, 2.5-bath home offering 2,119 sq. ft. in the desirable Sage Meadows community! The showstopping custom hacienda-inspired kitchen features a raised ceiling, stunning architectural archway, Saltillo-style tile flooring, custom cabinetry, elegant countertops, quartz sink, open wood shelving, stylish backsplash, spacious island, and built-in wine rack with glass holder. The inviting living area showcases a beautiful wood accent wall, while the dining area features wood flooring and contemporary lighting. Additional highlights include brand-new staircase carpeting, a roof approximately two years old, and a spacious laundry room. Step outside to a backyard retreat complete with a generous patio, mature landscaping, lush greenery, above-ground pool, and storage shed. Immaculately maintained with exceptional attention to detail, this home seamlessly blends timeless character with modern elegance. Conveniently located in Temple within Belton ISD, this one-of-a-kind property is a must-see! Schedule your private showing today!
Property Features
Property Type: Residential - Single Family
Cooling: Attic Fan, Ceiling Fan(s), Central Air
Garage: 2
Heating: Central
Lot Size: 0.17 Acres
Roof Type: Shingle
Stories: 2.0
Taxes: $5,948
Year Built: 2004
Amenities
Ceiling Fan(s)
Granite Counters
Double Vanity
Electric Dryer Hookup
Kitchen Island
Natural Woodwork
Recessed Lighting
Smart Thermostat
Walk-In Closet(s)
Washer Hookup
See Remarks
Private Yard
Feature Descriptions
Appliances: Dishwasher, Disposal, Electric Range, Microwave, Electric Oven, Refrigerator, Washer/Dryer, Electric Water Heater
Area #: BT
Community Features: BBQ Pit/Grill, Park, Playground, Sidewalks
Exterior: Brick, HardiPlank Type
Fencimg: Back Yard, Wood
Flood Plain: No
Flooring: Carpet, Tile, Wood
HOA Fee: $251/ Annually
Laundry: Electric Dryer Hookup, Washer Hookup
Lot: Back Yard, Front Yard, Landscaped, Trees-Large (Over 40 Ft)
Parcel#: 0105340036
Parking: Driveway, Garage, Garage Door Opener, Garage Faces Front
Parking Notes: Driveway, Garage, Garage Door Opener, Garage Faces Fr
Patio/Porch: Front Porch, Patio
Pool: Above Ground
Restrictions: City Restrictions
Sewer: Public Sewer
Swimming Pool: Yes
Utilities: Electricity Connected, Internet-Cable, Water Connected
Water: Public
Window: Insulated Windows, Screens, Shutters
Local Schools
High School: Lake Belton
Middle School: Lake Belton
Elementary School: Joe M Pirtle
School District: Belton ISD
Listed By / Shown By
Listed By
Agency Name: Central Metro Realty
Agency Phone: (512) 454-6873
Shown By
Agency Title: Realty Capital City
Agency Phone: 512-744-4600

Estimate Your Payment
Estimated Payment
$ 1,170.29 per month $596.45 Principal & Interest $495.67 Property Tax $78.17 Homeowner's Insurance
8516 Sage Meadow Dr | MLS# 5626462
This single family home located at 8516 Sage Meadow Dr, Temple, TX 76502 is currently listed for sale with an asking price of $268,000. This property was built in 2004 and has 3 bedrooms and 2 full and 1 partial baths with 2119 sq. ft. Sage Meadow Dr is located in the Sage Meadows subdivision within the Belton ISD school district. Search Sage Meadows real estate on www.rmcapitalcity.com today.