
BEDS4
BATHS2 full 1 partial
SQUARE FEET2,190
MLS#4094341
STATUSActive
PROPERTY TYPEResidential - Single Family
SUBDIVISIONFern Bluff
SCHOOLRound Rock ISD
Property Description
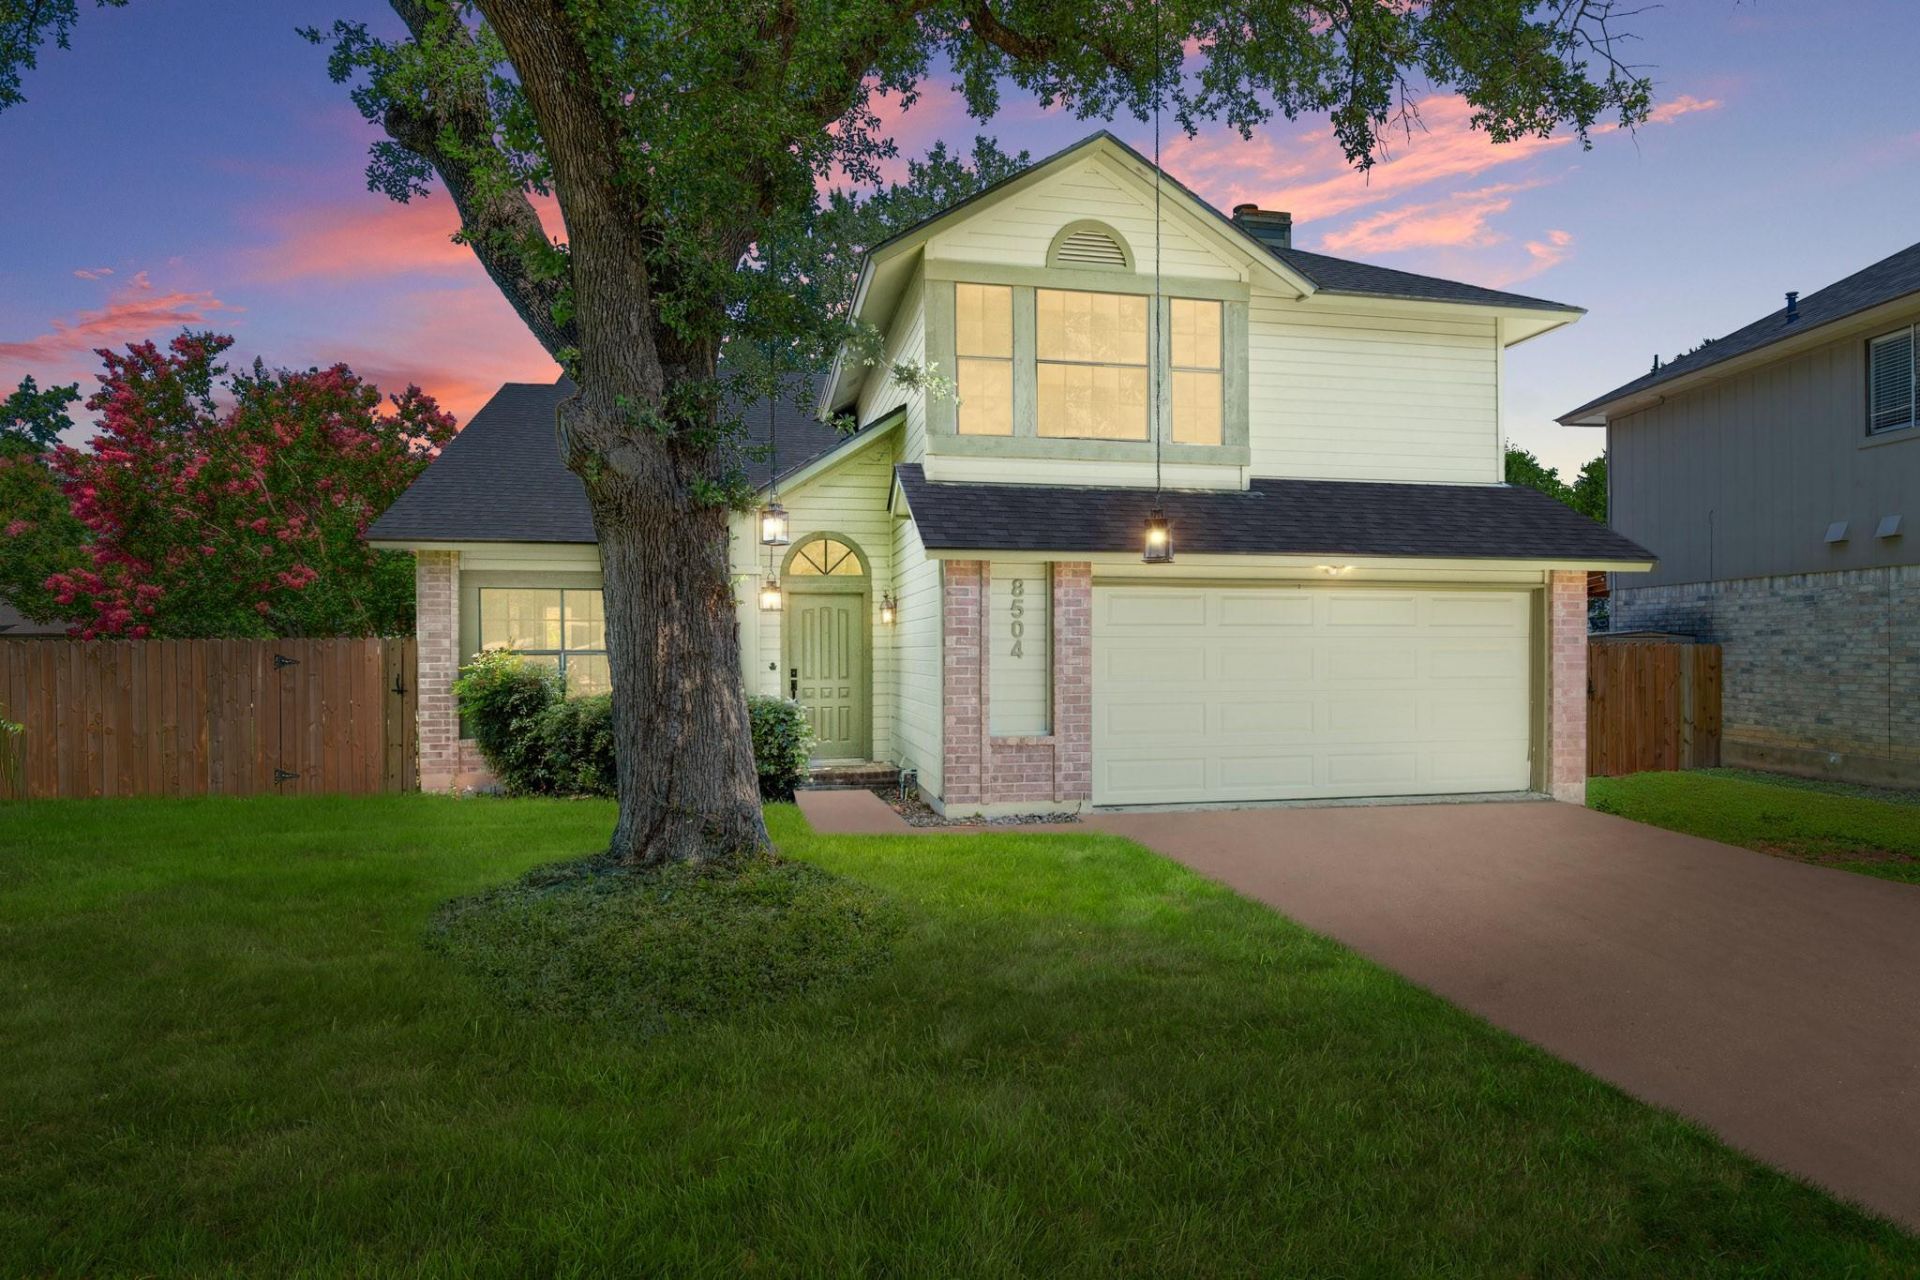
On almost 1/4 of an acre on a CUL-DE-SAC in desirable Fern Bluff neighborhood, this hidden gem boasts 4 bedroom, 2.5 bathrooms, multiple dining and living rooms options. *NO HOA*LOW TAXRATE* Great opportunity to put your own personal touch on a home with plenty of potential! This property needs a little TLC and is ready for someone to bring their vision to life. With some updates and improvements, you can make this home truly your own and build equity along the way. A great option for a buyer looking for a home they can customize to fit their style and needs. Nestled just a few blocks from your all access Fern Bluff MUD community center and Fern Bluff Elementary. In addition, relish in your own personal oasis with a large underground pool and entertain on your outdoor patio under the mature and beautiful trees. This home is located near all major corridors,1431, I35, Mopac, 45, and Parmer and also feeds into highly rated Round Rock ISD school district. If you have been looking to get into this neighborhood, now is your chance! With its prime location and solid bones, the possibilities are limitless!
Property Features
Property Type: Residential - Single Family
Cooling: Ceiling Fan(s), Central Air
Fireplaces: 1
Garage: 2 car attached
Heating: Central, Natural Gas
Lot Size: 0.23 Acres
Roof Type: Shingle
Stories: 2.0
Taxes: $8,963
Year Built: 1987
Amenities
Breakfast Bar
Ceiling Fan(s)
High Ceilings
Vaulted Ceiling(s)
Laminate Counters
Stone Counters
Double Vanity
Gas Dryer Hookup
Eat-in Kitchen
Kitchen Island
Open Floorplan
Pantry
Recessed Lighting
Washer Hookup
Private Yard
Feature Descriptions
Appliances: Built-In Gas Range, Cooktop, Dishwasher, Disposal, Microwave, Electric Oven, Refrigerator, Stainless Steel Appliance(s), Gas Water Heater
Area #: RRW
Community Features: Clubhouse, Common Grounds, Conference/Meeting Room, Dog Park, Picnic Area, Playground, Sport Court(s)/Facility, Tennis Court(s), Underground Utilities, See Remarks
Days on Site: 9
Exterior: Brick Veneer, HardiPlank Type
Fencimg: Back Yard, Gate, Wood
Fireplace: Family Room, Gas Log
Flood Plain: No
Flooring: Concrete, Tile, Wood
Laundry: Gas Dryer Hookup, Washer Hookup
Lot: Back Yard, Cul-De-Sac, Front Yard, Landscaped, Pie Shaped Lot, Sprinkler-Manual, Trees-Large (Over 40 Ft), Many Trees, Trees-Medium (20 Ft - 40 Ft)
Parcel#: 163846000G0009
Parking: Attached, Garage, Garage Door Opener, Garage Faces Front
Parking Notes: Attached, Garage, Garage Door Opener, Garage Faces Fr
Patio/Porch: Patio
Pool: Diving Board, In Ground, Outdoor Pool
Restrictions: Deed Restrictions
Security: Carbon Monoxide Detector(s), Smoke Detector(s)
Sewer: Municipal Utility District (MUD)
Special View Info: Neighborhood
Swimming Pool: Yes
Utilities: Cable Available, Electricity Available, Natural Gas Available, Sewer Available, Underground Utilities, Water Available
Water: Municipal Utility District (MUD)
Window: Screens
Local Schools
High School: Round Rock
Middle School: Chisholm Trail
Elementary School: Fern Bluff
School District: Round Rock ISD
Listed By / Shown By
Listed By
Agency Name: eXp Realty, LLC
Agency Contact: (512) 496-4785
Shown By
Agency Title: Realty Capital City
Agency Phone: 512-744-4600

Estimate Your Payment
Estimated Payment
$ 1,879.67 per month $1,001.50 Principal & Interest $746.92 Property Tax $131.25 Homeowner's Insurance
8504 Tad Park Cv | MLS# 4094341
This single family home located at 8504 Tad Park Cv, Round Rock, TX 78681 is currently listed for sale with an asking price of $450,000. This property was built in 1987 and has 4 bedrooms and 2 full and 1 partial baths with 2190 sq. ft. Tad Park Cv is located in the Fern Bluff subdivision within the Round Rock ISD school district. Search Fern Bluff real estate on www.rmcapitalcity.com today.