
BEDS3
BATHS2 full
SQUARE FEET1,434
MLS#2496026
STATUSActive
PROPERTY TYPEResidential - Single Family
SUBDIVISIONAllandale Estates
SCHOOLAustin ISD
Property Description
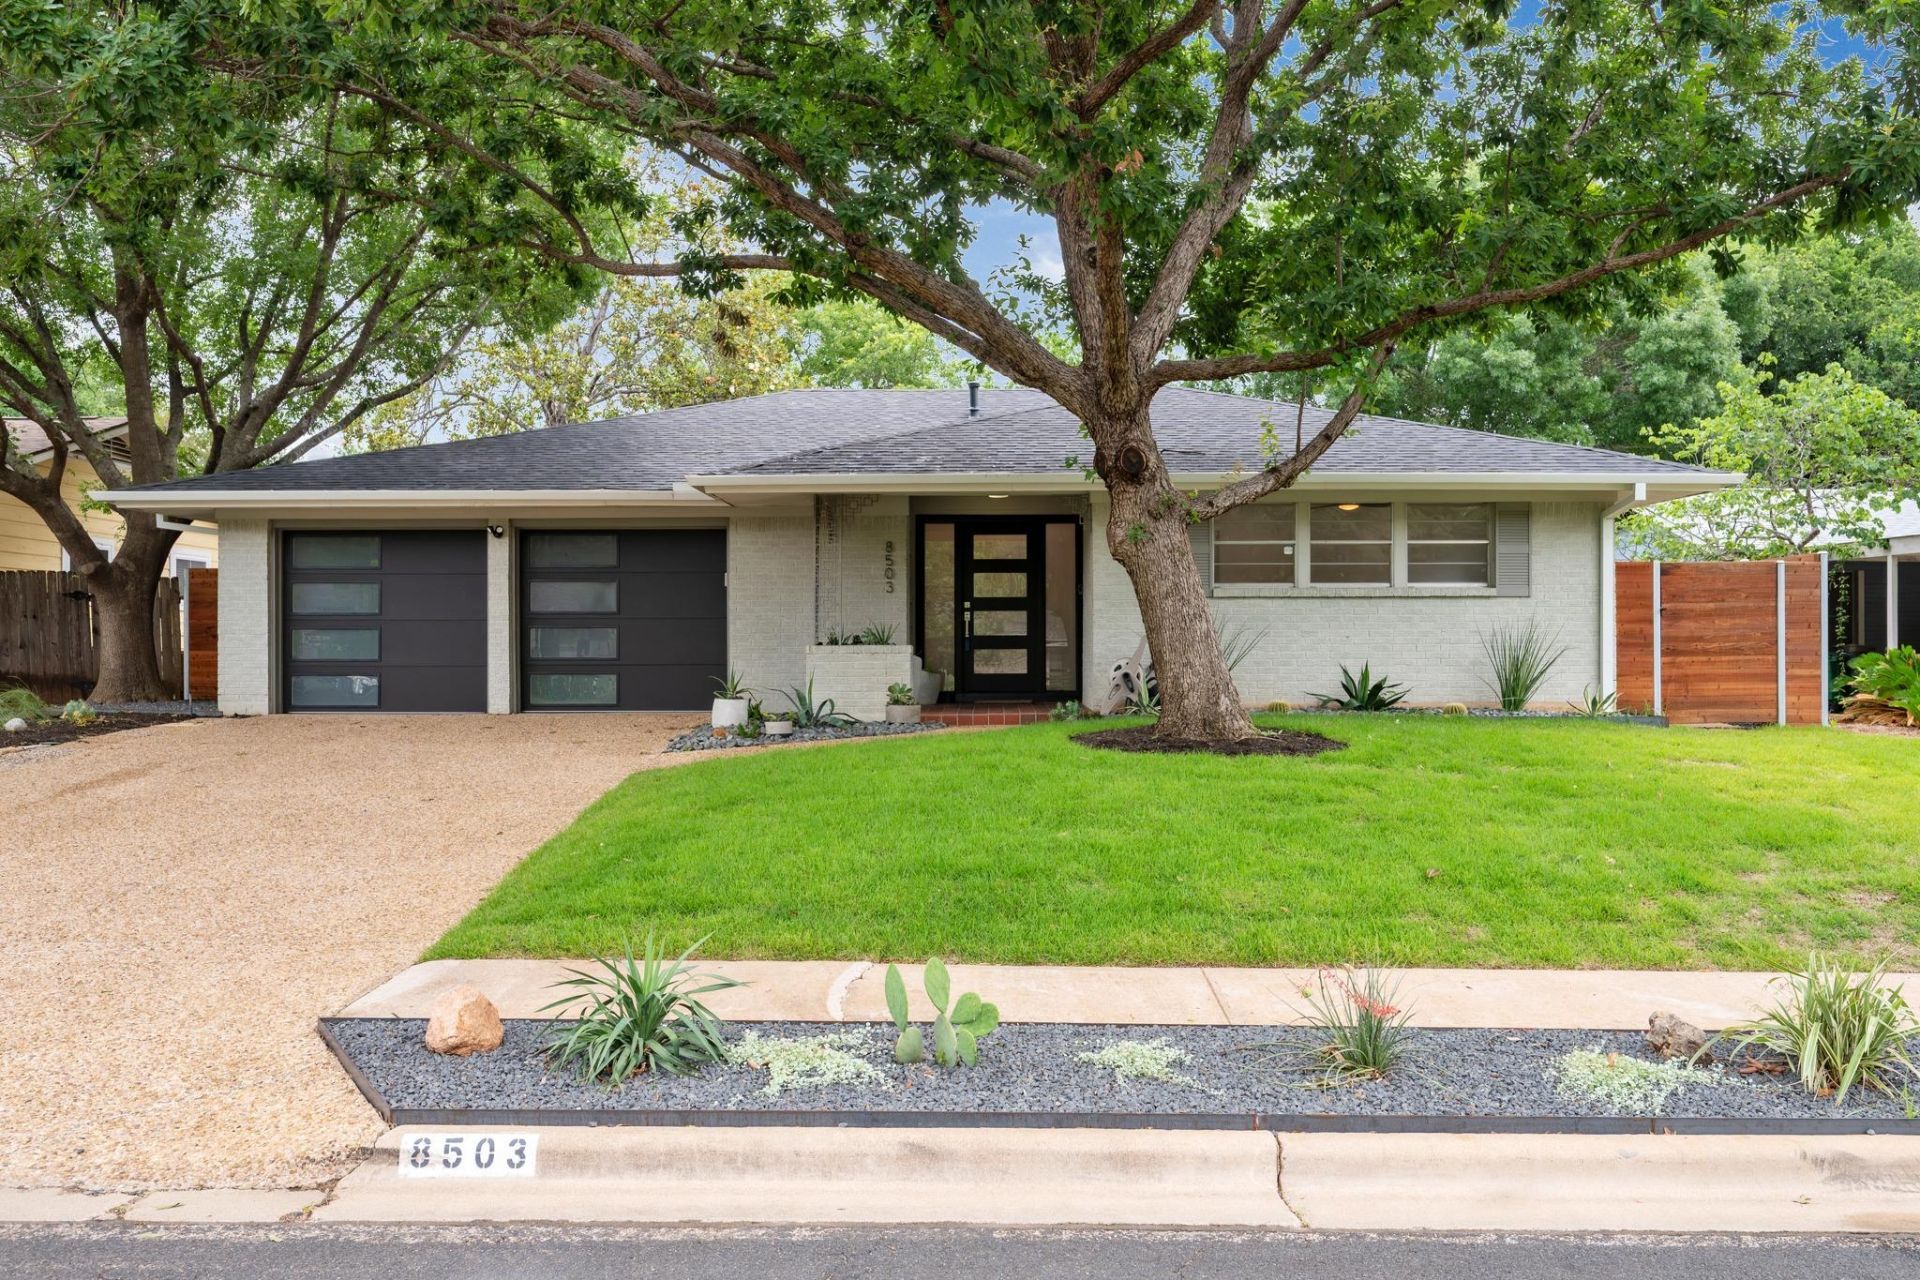
Beautifully maintained 3-bedroom, 2-bath home featuring an open floorplan, fresh paint, and numerous updates throughout. Recent improvements include a new roof, garage door, and custom mahogany entry door, enhancing both durability and curb appeal. Light-filled living spaces flow to a backyard suited for relaxing or entertaining. A modern stained fence, refreshed landscaping, hardwood floors in all bedrooms, and newer systems provide comfort and confidence in a convenient central Austin location near Burnet Road dining, shopping, parks, and major thoroughfares.
Property Features
Property Type: Residential - Single Family
Cooling: Central Air
Fenced: Yes
Fireplaces: 1
Garage: 2
Heating: Central
Lot Size: 0.17 Acres
Roof Type: Shingle
Stories: 1.0
Taxes: $9,708
Year Built: 1968
Amenities
Breakfast Bar
Granite Counters
Open Floorplan
Pantry
Primary Bedroom on Main
Recessed Lighting
Garden
Private Yard
Feature Descriptions
Appliances: Dishwasher, Microwave, Free-Standing Range, Refrigerator, Washer/Dryer
Area #: 2
Days on Site: 131
Exterior: Masonry â?? Partial
Fencimg: Fenced, Wood
Fireplace: Living Room
Flood Plain: No
Flooring: Tile, Wood
Lot: Sprinkler - Automatic
Parcel#: 02430508130000
Parking: Driveway, Garage
Parking Notes: Driveway, Garage
Patio/Porch: Covered, Patio, Rear Porch, Screened
Restrictions: See Remarks
Sewer: Public Sewer
Utilities: Electricity Available, Natural Gas Available, Water Available
Water: Public
Window: Window Treatments
Local Schools
High School: Anderson
Middle School: Burnet (Austin ISD)
Elementary School: Pillow
School District: Austin ISD
Listed By / Shown By
Listed By
Agency Name: Compass RE Texas, LLC
Agency Contact: (281) 620-4390
Shown By
Agency Title: Realty Capital City
Agency Phone: 512-744-4600

Estimate Your Payment
Estimated Payment
$ 2,281.58 per month $1,301.96 Principal & Interest $809.00 Property Tax $170.63 Homeowner's Insurance
8503 Daleview Dr | MLS# 2496026
This single family home located at 8503 Daleview Dr, Austin, TX 78757 is currently listed for sale with an asking price of $585,000. This property was built in 1968 and has 3 bedrooms and 2 full baths with 1434 sq. ft. Daleview Dr is located in the Allandale Estates subdivision within the Austin ISD school district. Search Allandale Estates real estate on www.rmcapitalcity.com today.