
BEDS4
BATHS2 full 1 partial
SQUARE FEET3,796
MLS#5078147
STATUSActive
PROPERTY TYPEResidential - Single Family
SUBDIVISIONClub At Wells Point
SCHOOLPflugerville ISD
Property Description
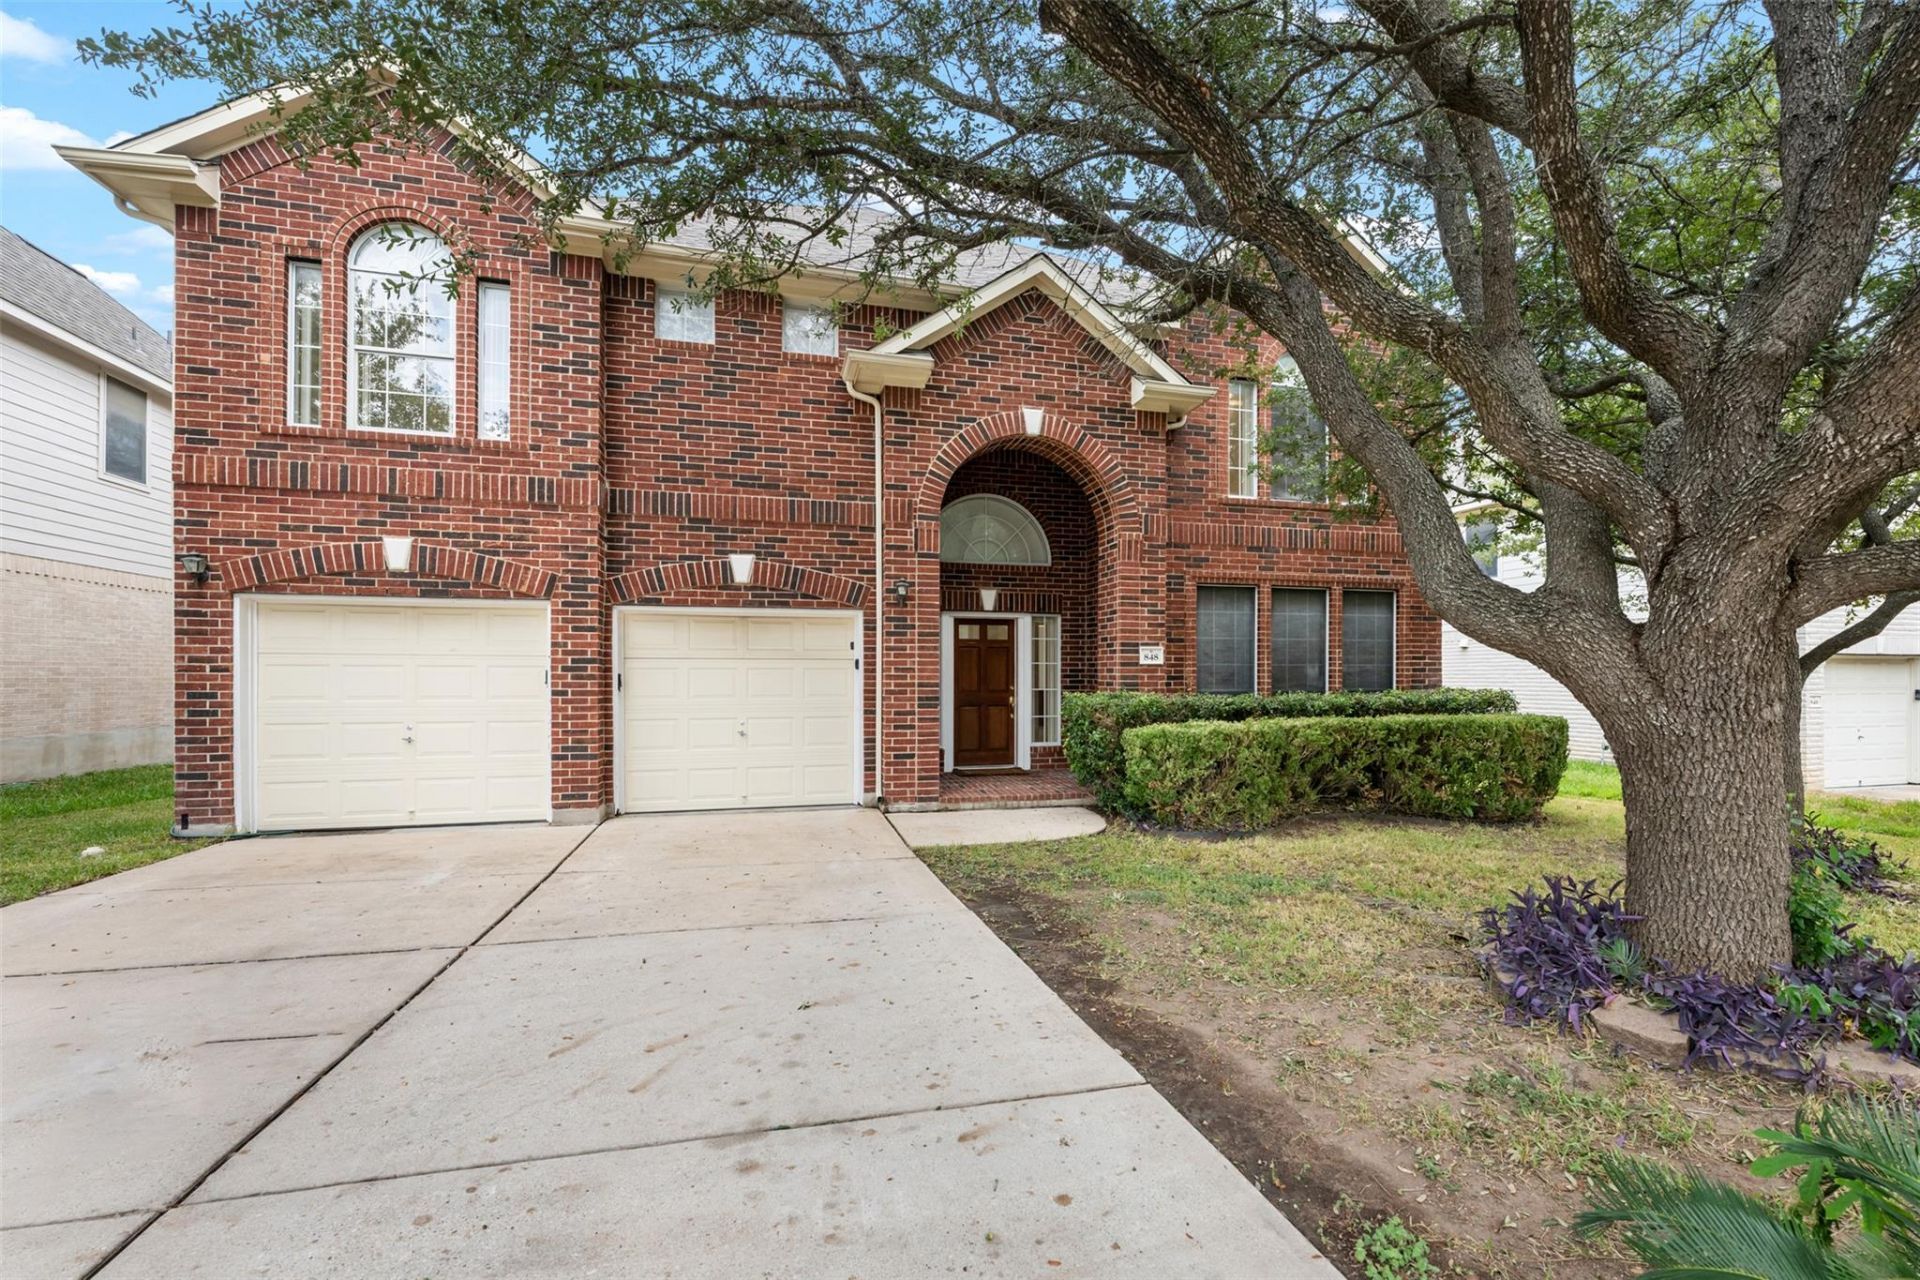
Spacious 3,796 sq ft, 4-bedroom, 2.5-bath home packed with major recent upgrades, including a new roof, two new central A/C units, a new stainless steel gas stove (under warranty), and neutral interior paint throughout. The open interior features high ceilings, multiple living and dining spaces, a family room with a fireplace, and two upstairs game rooms ideal for a home office, media room, or play area. The kitchen includes a center island, breakfast bar, walk-in pantry, and adjoining dining area. Enjoy key interior updates throughout, including a renovated primary en-suite bath with double vanity, a renovated upstairs guest bath, and a renovated utility room. Outside, the property features a wide concrete patio spanning the full length of the house, a Rain Bird sprinkler system, and an attached two-car garage.
Property Features
Property Type: Residential - Single Family
Cooling: Ceiling Fan(s), Central Air
Fireplaces: 1
Garage: 2 car attached
Heating: Central
Lot Size: 0.17 Acres
Roof Type: Asphalt, Shingle
Stories: 2.0
Taxes: $10,207
Year Built: 2001
Amenities
Ceiling Fan(s)
High Ceilings
Laminate Counters
Double Vanity
Eat-in Kitchen
Entrance Foyer
Interior Steps
Kitchen Island
Multiple Living Areas
Pantry
Walk-In Closet(s)
Feature Descriptions
Appliances: Dishwasher, Disposal, Microwave, Free-Standing Gas Oven
Area #: PF
Community Features: Clubhouse, Fitness Center, Park, Picnic Area, Planned Social Activities, Playground, Pool, Sidewalks, Street Lights, Tennis Court(s)
Days on Site: 1
Exterior: Brick
Fencimg: Privacy
Fireplace: Family Room
Flood Plain: No
Flooring: Carpet, Tile, Vinyl
HOA Fee: $63/ Monthly
Lot: Interior Lot, Level
Parcel#: 02703313240000
Parking: Attached, Garage
Parking Notes: Attached, Garage
Patio/Porch: Patio
Sewer: Public Sewer
Special View Info: Neighborhood
Utilities: Electricity Connected, Sewer Connected
Window: See Remarks
Local Schools
High School: Pflugerville
Middle School: Pflugerville
Elementary School: Springhill
School District: Pflugerville ISD
Listed By / Shown By
Listed By
Agency Name: Keller Williams Realty
Agency Phone: (512) 346-3550
Shown By
Agency Title: Realty Capital City
Agency Phone: 512-744-4600

Estimate Your Payment
Estimated Payment
$ 1,958.17 per month $979.25 Principal & Interest $850.58 Property Tax $128.33 Homeowner's Insurance
848 Smoke Signal Pass | MLS# 5078147
This single family home located at 848 Smoke Signal Pass, Pflugerville, TX 78660 is currently listed for sale with an asking price of $440,000. This property was built in 2001 and has 4 bedrooms and 2 full and 1 partial baths with 3796 sq. ft. Smoke Signal Pass is located in the Club At Wells Point subdivision within the Pflugerville ISD school district. Search Club At Wells Point real estate on www.rmcapitalcity.com today.