
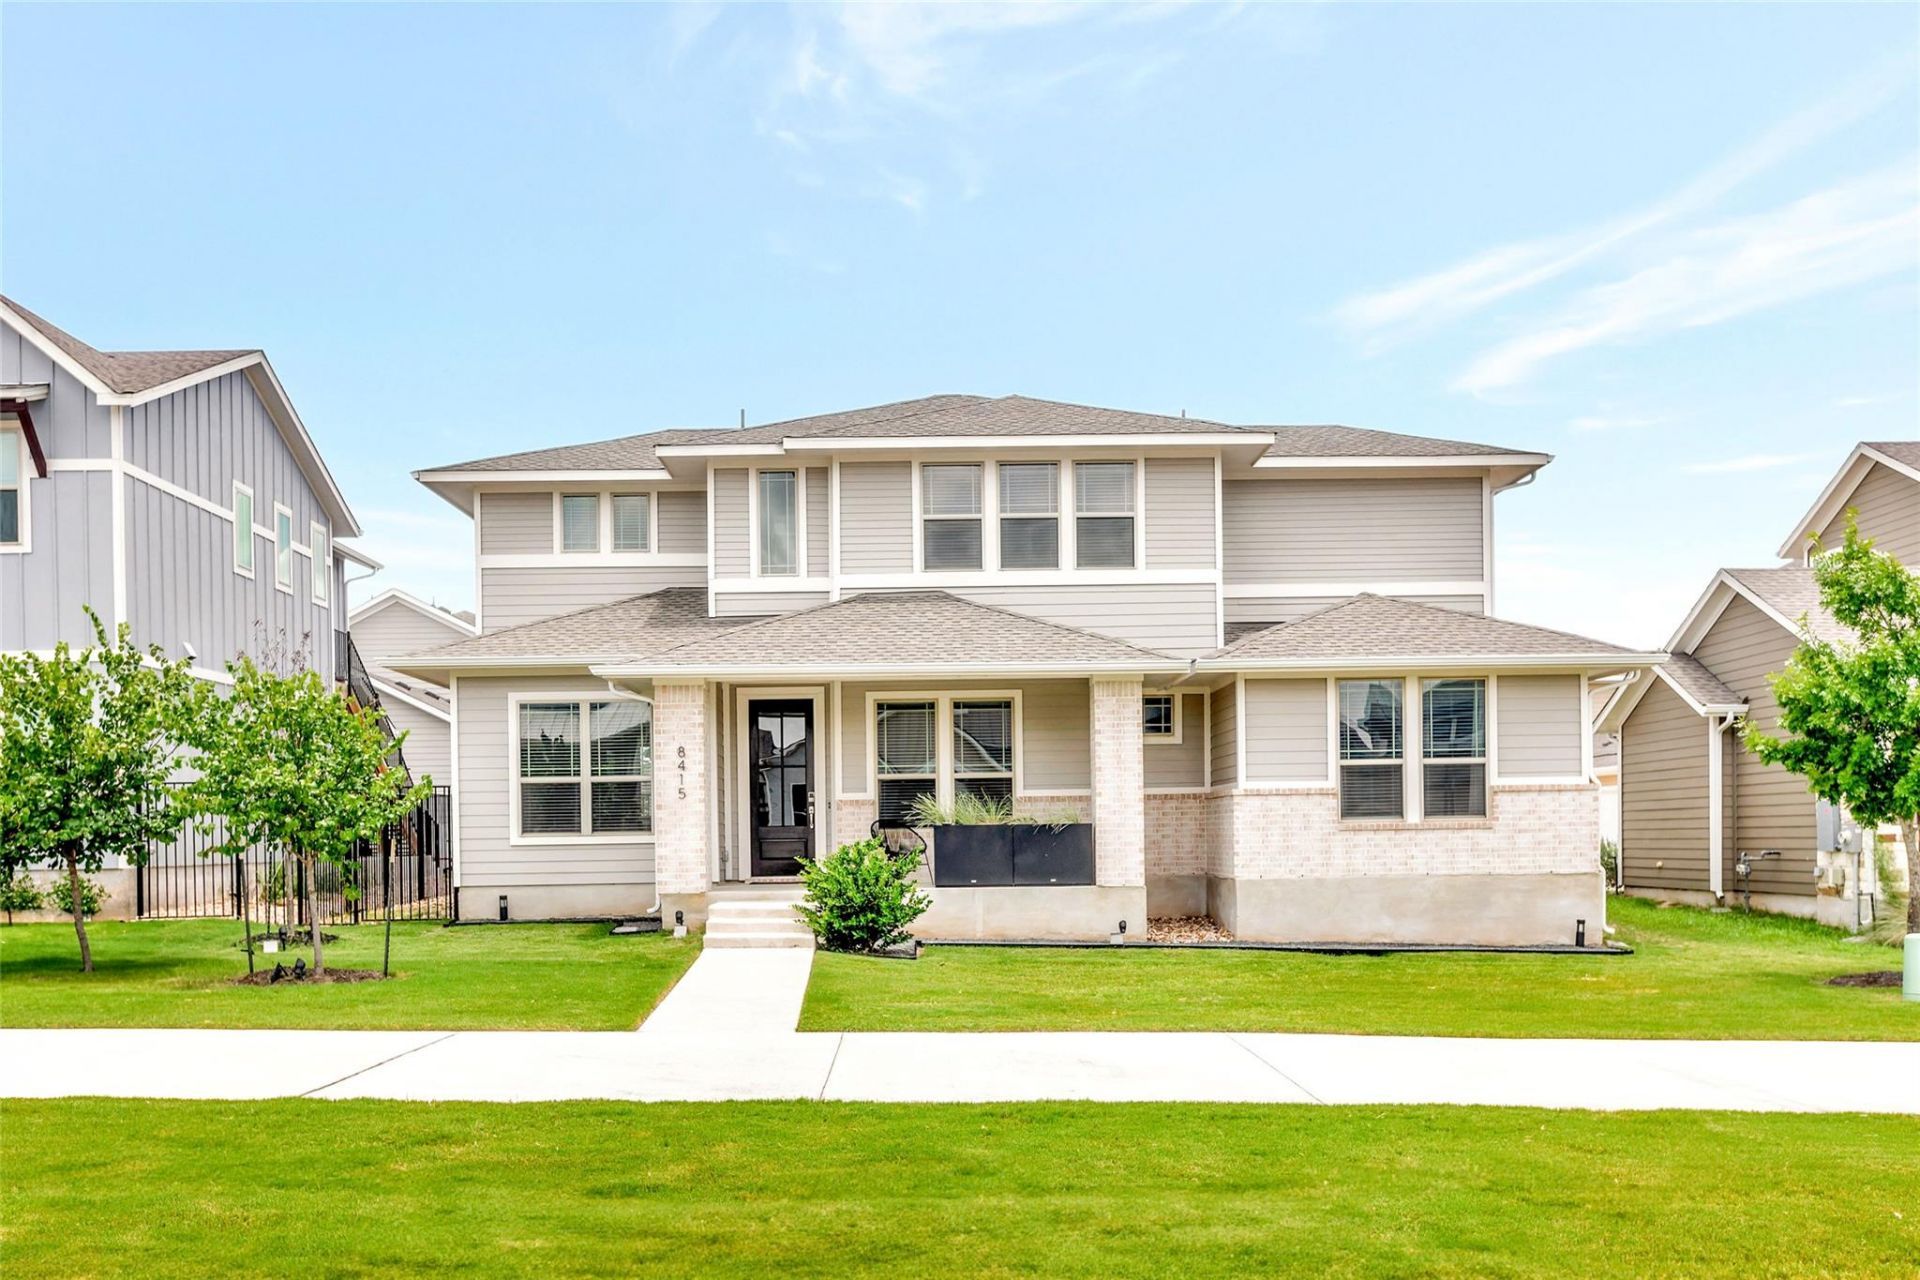
BEDS3
BATHS2 full 1 partial
SQUARE FEET2,018
MLS#3013353
STATUSActive
PROPERTY TYPERental - Single Family
SUBDIVISIONEaston Park Master Community
SCHOOLDel Valle ISD
Property Description
**Move-in Special: Enjoy your first month free when you move in on or before December 31, 2026.** Welcome to 8415 Laughlin Lane, a beautiful two-story home in the highly desirable Easton Park community. This home features an open-concept layout with a spacious kitchen, dining, and living area - perfect for everyday living and entertaining. The primary suite includes a large bedroom, dual vanity bathroom, frameless glass walk-in shower, and a *custom closet with built-in drawers and shelving*. Upstairs offers two additional bedrooms and an *office* with elegant 8-foot French doors. Upgraded finishes include wood-look tile flooring, quartz countertops, pendant lighting, and a built-in oven and microwave. The zero-maintenance backyard features turf, custom poured concrete pavers, and a partial privacy fence - ideal for relaxing or hosting friends. The rear-entry two-car garage includes a *custom mudroom setup*, and the home comes with all major appliances, including a refrigerator, washer and dryer. Located within walking distance to Skyline Park and The Union amenities center with pools, gym, and community events. *Owner/Agent*
Property Features
Property Type: Rental - Single Family
Cooling: Ceiling Fan(s), Central Air
Garage: 2
Stories: 2.0
Year Built: 2022
Amenities
Ceiling Fan(s)
Kitchen Island
Primary Bedroom on Main
Open Floorplan
Pantry
Walk-In Closet(s)
Washer Hookup
Quartz Counters
Study/Home Office
See Remarks
Gutters Full
Private Yard
Feature Descriptions
Accessibility: See Remarks
Appliances: See Remarks, Gas Cooktop, Microwave, Oven, Refrigerator
Area #: 11
Community Features: See Remarks, BBQ Pit/Grill, Clubhouse, Cluster Mailbox, Common Grounds, Conference/Meeting Room, Courtyard, Dog Park, Fitness Center, Game Room, High Speed Internet, Lounge, Media Center/Movie Theatre, Park, Picnic Area, Planned Social Activities, Playground, Pool, Sidewal
Days on Site: 1
Fencimg: Back Yard, Wrought Iron
Flood Plain: No
Flooring: See Remarks, Carpet, Tile
Laundry: Washer Hookup
Lot: See Remarks, Back Yard, Front Yard
Parcel#: 927675
Parking: Additional Parking, Garage, Garage Door Opener, Garage Faces Rear, Off Street, Shared Driveway
Parking Notes: Additional Parking, Garage, Garage Door Opener, Garag
Patio/Porch: Covered, Front Porch, Rear Porch
Pets Allowed: Negotiable
Security: Smoke Detector(s)
Sewer: Municipal Utility District (MUD)
Utilities: Cable Available, Electricity Available, Natural Gas Available, Sewer Available, Water Available
Local Schools
High School: Del Valle
Middle School: Ojeda
Elementary School: Newton Collins
School District: Del Valle ISD
Listed By / Shown By
Listed By
Agency Name: RealAgent
Agency Contact: (512) 650-2772
Shown By
Agency Title: Realty Capital City
Agency Phone: 512-744-4600

8415 Laughlin Ln | MLS# 3013353
This property located at 8415 Laughlin Ln, Austin, TX 78744 is currently listed for rent with an asking price of $2,850 / Monthly. Laughlin Ln is located within the Del Valle ISD school district. Search Austin real estate on www.rmcapitalcity.com today.