
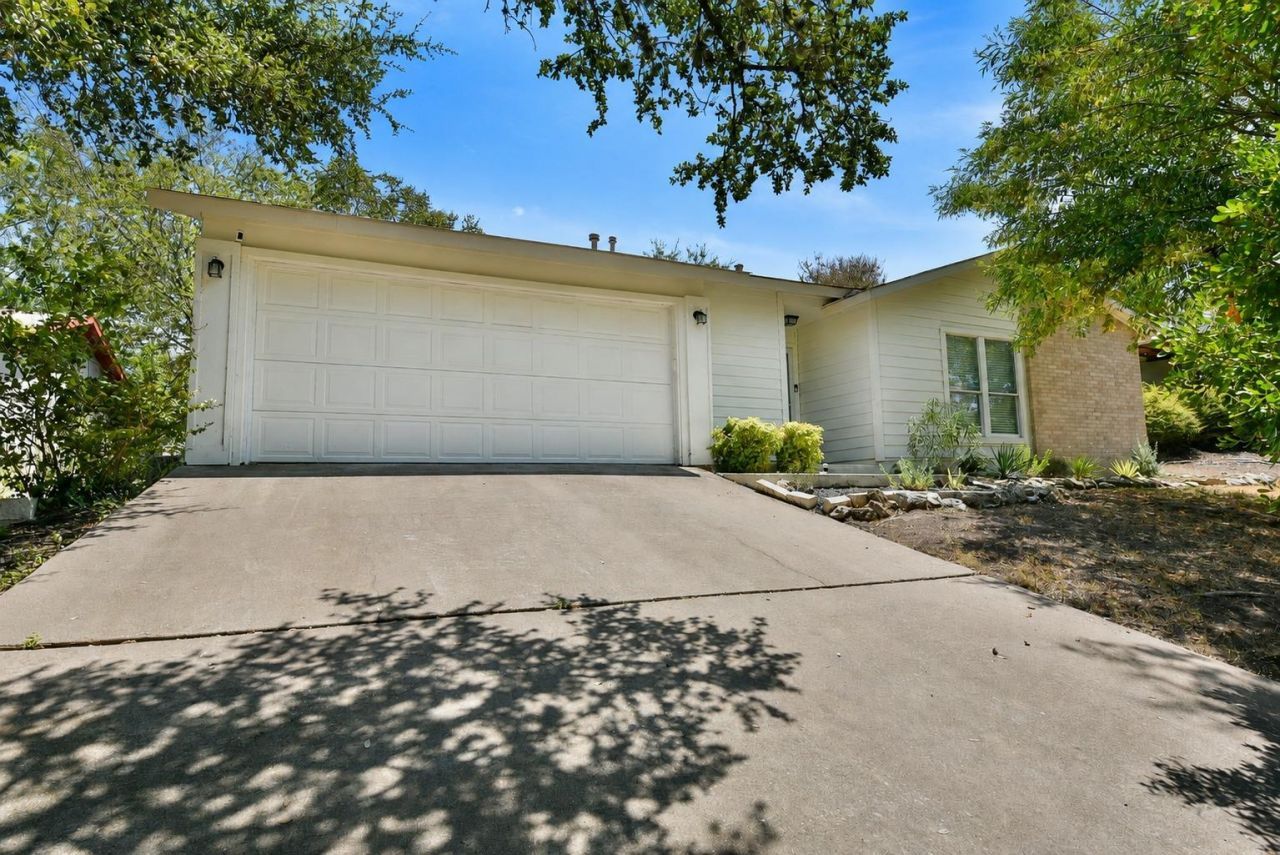
BEDS3
BATHS2 full
SQUARE FEET1,394
MLS#3052993
STATUSActive
PROPERTY TYPERental - Single Family
SUBDIVISIONBuckingham Estates
SCHOOLAustin ISD
Property Description
Welcome to your cozy three-bedroom, two-bath home with a two-car garage in a convenient South Austin location! Fresh interior finishes and bamboo flooring throughout make the home feel crisp, comfortable, and easy to maintain. The kitchen is ready for a passionate foodie, with stainless steel appliances, a gas range, and plenty of workspace. A refrigerator is included, along with full-size washer and dryer connections. Natural light fills the home, with inviting views of the spacious, fully fenced backyard. The air-conditioned back room offers flexible space to unwind, work, or simply enjoy the backyard view. Step outside to relax beneath the mature shade tree while your furry friends enjoy room to roam. Dive into South Austins vibrant lifestyle, filled with industrial-chic brewpubs, cozy cocktail lounges, live music venues, charming boutiques, bike shops, and delicious taco stands. Lady Bird Lake, Zilker Park, and downtown Austin are just minutes away. Nearby Dittmar Recreation Center offers a playground, pool, and walking trails. LEASE DETAILS: Available for immediate move-in. Furry friends welcome - up to 2 pets allowed (non-aggressive breed dogs or cats). 9-12 mo lease term. $1,850 sec. dep. Pet dep. is $350/pet, fully refundable. Refrigerator is included. Tenant pays all utilities. $75 non-refundable application fee per applicant. Property managed by the owner. It's the perfect place to call home!
Property Features
Property Type: Rental - Single Family
Cooling: Central Air
Fenced: Yes
Garage: 2 car attached
Heating: Central, Natural Gas
Lot Size: 0.18 Acres
Roof Type: Composition
Stories: 1.0
Year Built: 1980
Amenities
Ceiling Fan(s)
Electric Dryer Hookup
Multiple Living Areas
Primary Bedroom on Main
Smart Thermostat
Storage
Walk-In Closet(s)
Private Yard
Feature Descriptions
Appliances: Dishwasher, Disposal, Microwave, Free-Standing Range, Refrigerator
Area #: 10S
Exterior: Brick Veneer, Frame
Fencimg: Fenced, Privacy
Flood Plain: No
Flooring: Bamboo, Tile
Laundry: Electric Dryer Hookup
Lot: Sloped Down, Trees-Medium (20 Ft - 40 Ft)
Parcel#: 04271705110000
Parking: Attached, Garage, Garage Door Opener, Garage Faces Front
Parking Notes: Attached, Garage, Garage Door Opener, Garage Faces Fr
Patio/Porch: Enclosed
Pets Allowed: Cats OK, Dogs OK, Small Dogs, Medium Dogs, Large Dogs, Breed Restrictions
Sewer: Public Sewer
Utilities: Electricity Connected, Natural Gas Connected
Water: Public
Window: Solar Screens, Window Treatments
Local Schools
High School: Akins
Middle School: Bedichek
Elementary School: Casey
School District: Austin ISD
Listed By / Shown By
Listed By
Agency Name: Jason D White, Broker
Agency Contact: (512) 400-6261
Shown By
Agency Title: Realty Capital City
Agency Phone: 512-744-4600

8411 Romney Rd | MLS# 3052993
This property located at 8411 Romney Rd, Austin, TX 78748 is currently listed for rent with an asking price of $1,850 / Monthly. Romney Rd is located within the Austin ISD school district. Search Austin real estate on www.rmcapitalcity.com today.