
BEDS4
BATHS3 full 1 partial
SQUARE FEET1,932
MLS#5246339
STATUSActive
PROPERTY TYPERental - Multiple
SUBDIVISIONCameron Road Park
SCHOOLAustin ISD
Property Description
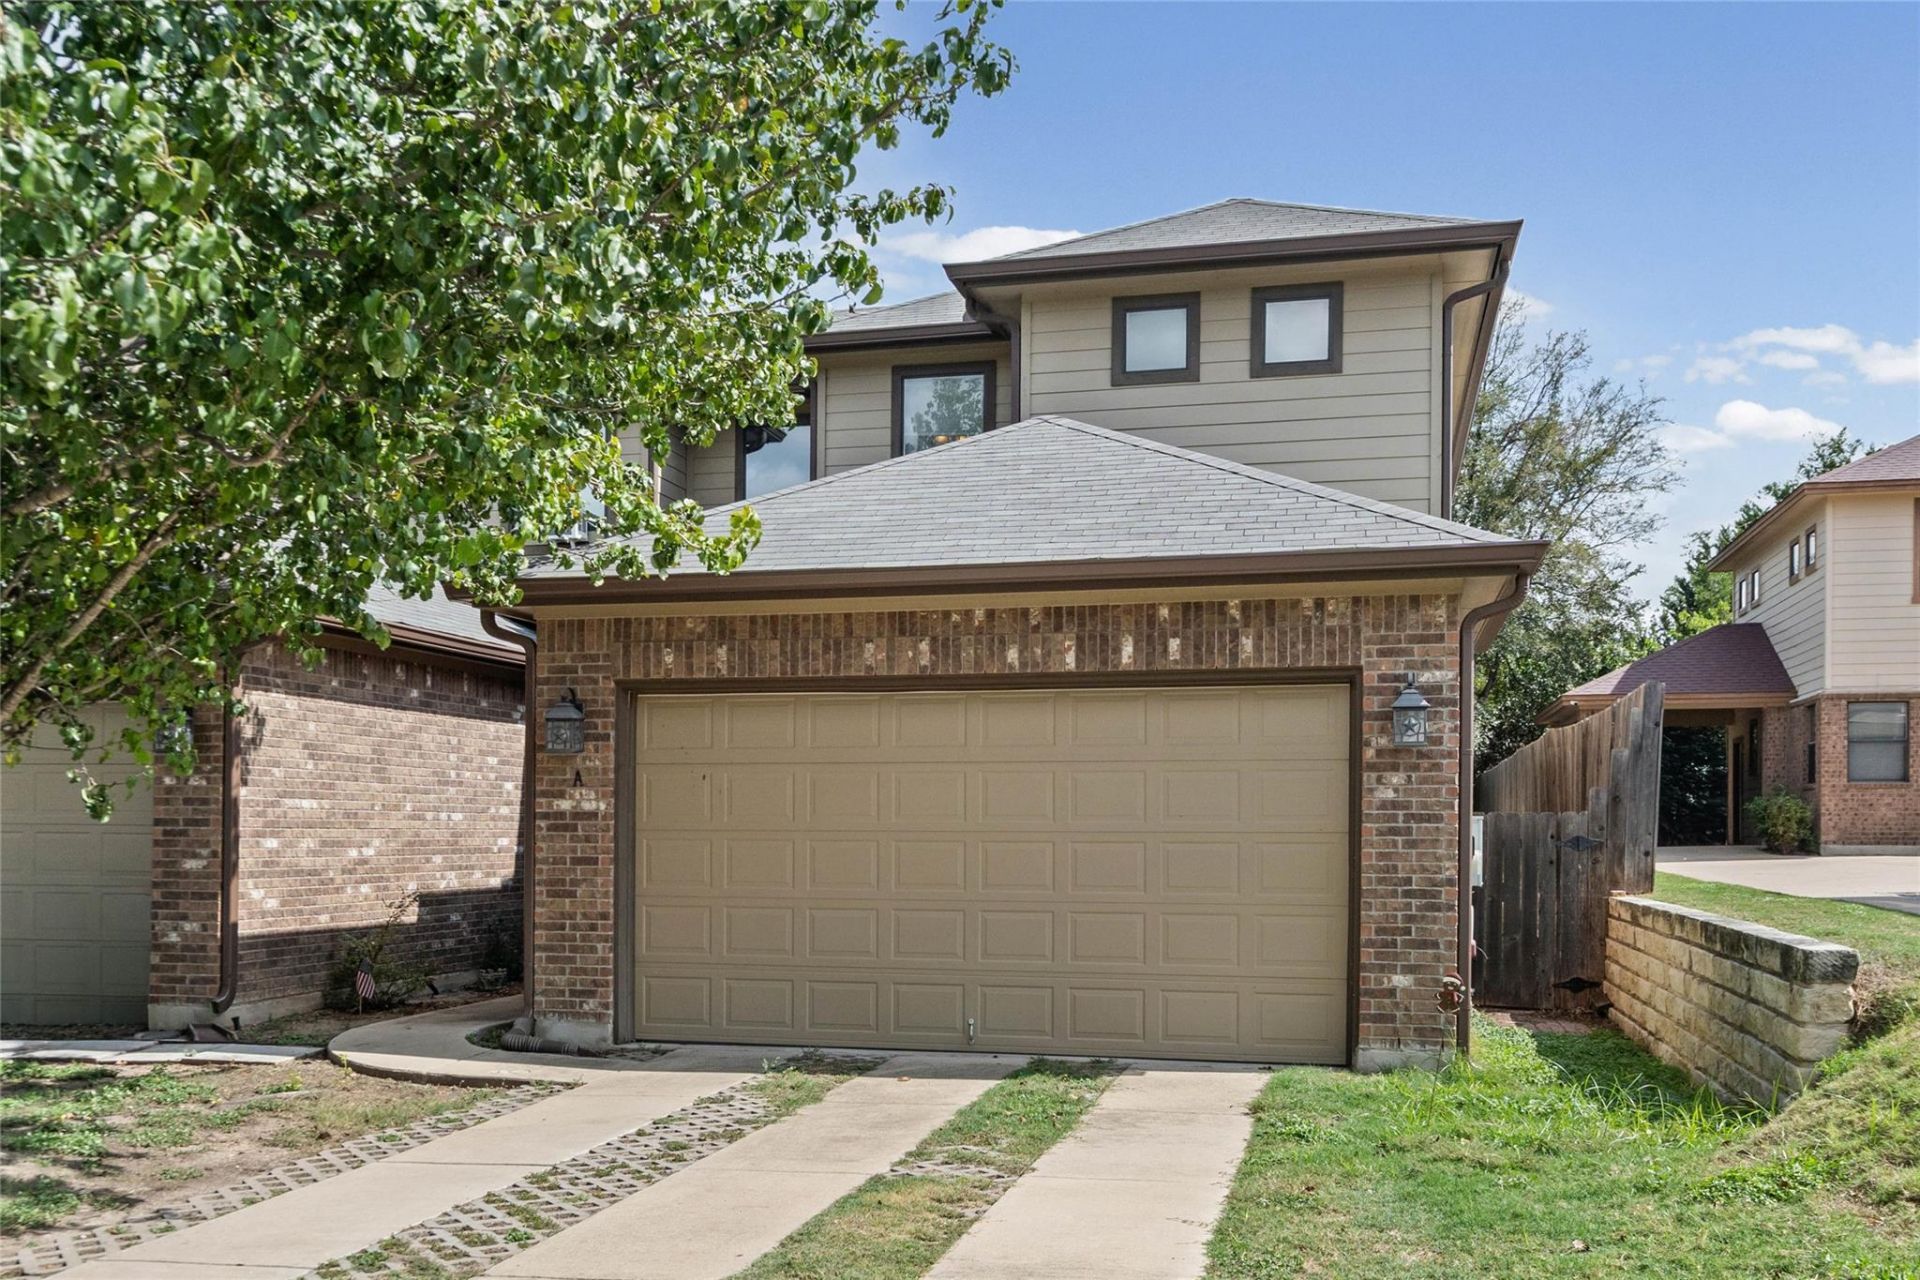
Steps away from Hart Elementary, this home gives you room to spread out and a layout that makes sense. The primary bedroom is downstairs with its own travertine walk-in shower and theres a second full bath down the hall with a soaking tub and a glass shower. Upstairs youll find three more bedrooms and a full bath. The kitchen sells this house. It has granite counters, a big island with seating, a gas range, stainless appliances, and a walk-in pantry bigger than some closets. The living room has tall ceilings and French doors that open to the backyard. Theres no carpet anywhere: instead, you'll have stained concrete floors downstairs and wood-look floors upstairs. You also get ceiling fans in the bedrooms, a laundry room with shelving, and a garage with an opener and storage. Its clean, updated, and ready for move-in. Rentals this close to Hart go fast, so get your showing on the calendar.
Property Features
Property Type: Rental - Multiple
Cooling: Ceiling Fan(s), Central Air
Garage: 2
Heating: Central, Natural Gas
Lot Size: 0.20 Acres
Roof Type: Composition
Stories: 2.0
Year Built: 2012
Amenities
Breakfast Bar
Ceiling Fan(s)
Quartz Counters
Interior Steps
Open Floorplan
Pantry
Primary Bedroom on Main
Recessed Lighting
Storage
Walk-In Closet(s)
Lighting
Private Yard
Feature Descriptions
Appliances: Dishwasher, Disposal, Microwave, Free-Standing Gas Oven, Refrigerator, Washer/Dryer
Area #: NE
Days on Site: 2
Exterior: Masonry â?? Partial
Fencimg: Wood
Flood Plain: No
Flooring: Concrete, No Carpet, Tile, Vinyl
Lot: Back Yard, Curbs, Few Trees
Parcel#: 02342003240000
Parking: Driveway, Garage, Garage Door Opener, Garage Faces Front, Inside Entrance, Kitchen Level, Private
Parking Notes: Driveway, Garage, Garage Door Opener, Garage Faces Fr
Patio/Porch: Patio
Pets Allowed: Cats OK, Dogs OK, Small Dogs, Size Limit, Breed Restrictions
Security: Carbon Monoxide Detector(s), Fire Alarm
Sewer: Public Sewer
Units: 2
Utilities: Electricity Available, Internet-Cable, Internet-Fiber, Natural Gas Available, Sewer Available, Water Available
Water: Public
Local Schools
High School: Northeast Early College
Middle School: Dobie (Austin ISD)
Elementary School: Hart
School District: Austin ISD
Listed By / Shown By
Listed By
Agency Name: KW-Austin Portfolio Real Estate
Agency Contact: jeni@ssgaustin.com
Shown By
Agency Title: Realty Capital City
Agency Phone: 512-744-4600

8411 Furness Dr, Unit A | MLS# 5246339
This property located at 8411 Furness Dr, Unit A, Austin, TX 78753 is currently listed for rent with an asking price of $2,500 / Monthly. Furness Dr, Unit A is located within the Austin ISD school district. Search Austin real estate on www.rmcapitalcity.com today.