
BEDS4
BATHS2 full 1 partial
SQUARE FEET2,242
MLS#6082440
STATUSActive
PROPERTY TYPEResidential - Single Family
SUBDIVISIONHeritage Oaks
SCHOOLKilleen ISD
Property Description
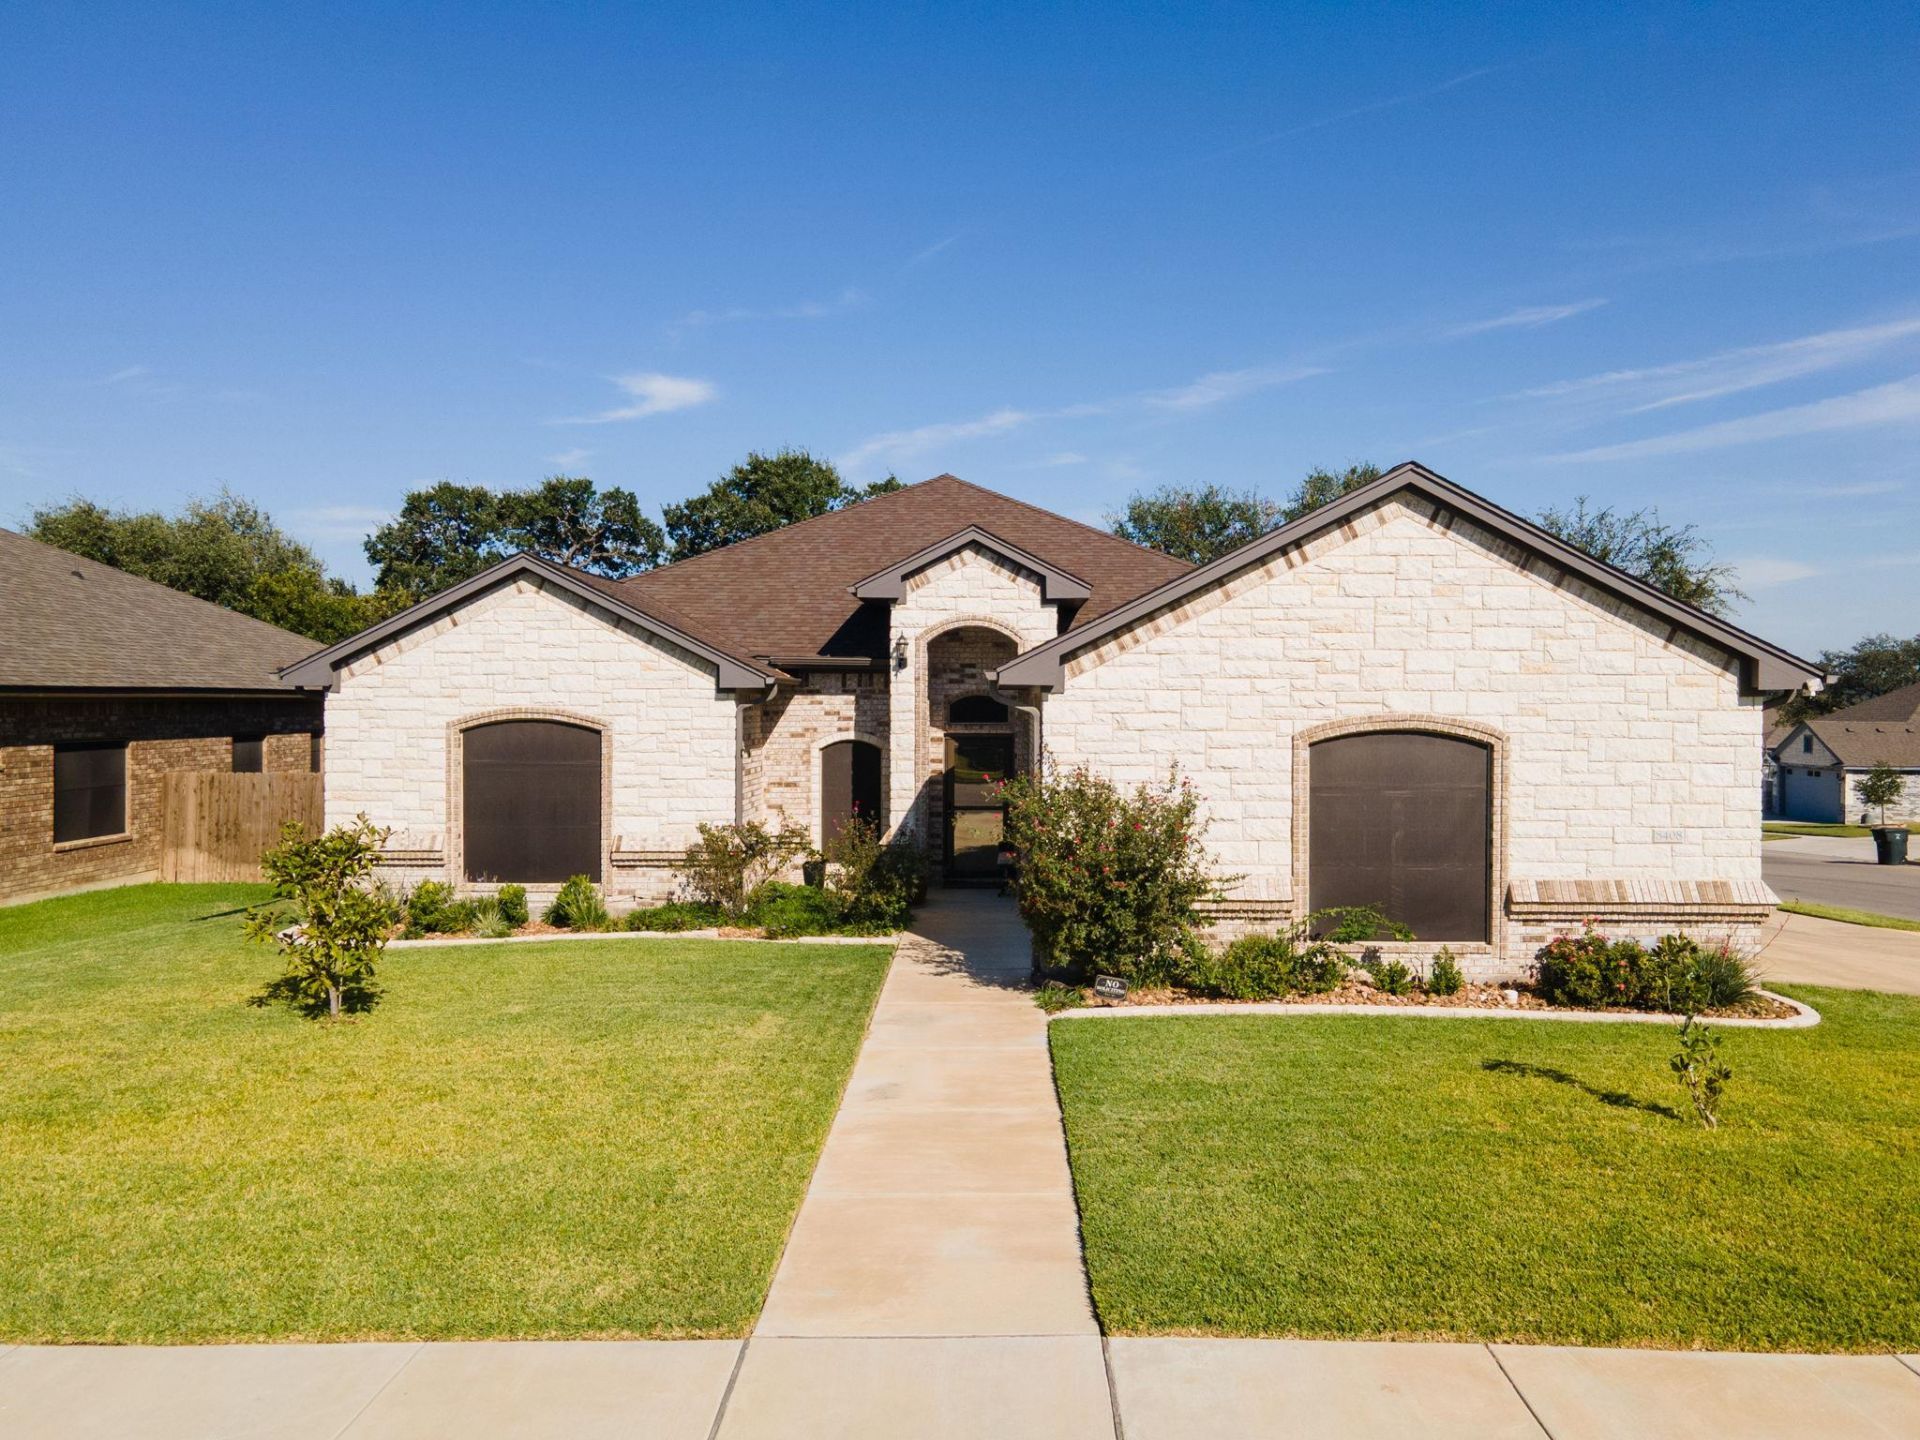
This is one of Carothers Homes most popular floorplans. Located in the highly sought after Heritage Oaks Estates and this home is a beauty! Step inside to a bright, open-concept filled with natural light and modern finishes. The tile flooring simulates modern wood without the expensive maintenance. The original floor plan is a four Bedroom, with a little tweaking the seller is using the fourth bedroom as a private office. You can use it as a guest room, workout space or media room. Quality craftsmanship and countless thoughtful upgrades throughout. The spacious living and dining areas flow seamlessly into a gourmet kitchen featuring granite countertops, double ovens, stainless steel & matte appliances, and a long breakfast bar?perfect for everyday living and entertaining. The exquisite primary suite is a true sanctuary, offering spa-like amenities, a wrap-around Roman shower with pebble stone flooring and dual vanities for effortless mornings. Carothers truly did their thing when building this home?every detail, from the designer ceiling touches, sturdy paint selections to the durable wood look tile flooring, many options that are NOW UPGRADES. PERFECT! Enjoy the outdoors in style! The oversized screened-in covered patio features a built-in sink and refrigerator set in a beautiful stone surround?a perfect space for entertaining, relaxing, or dining al fresco year-round. The three-car side-entry garage sits gracefully on one of the best lots in the subdivision, surrounded by mature trees, a tall privacy fence, and lush, easy-to-maintain landscaping thats as practical as it is picturesque. You'd have to agree this home has values with style. For the security conscious, this home is monitored with security cameras inside and outside. Hurry, call us now before its too LATE.
Property Features
Property Type: Residential - Single Family
Cooling: Ceiling Fan(s), Central Air, Electric
Fireplaces: 1
Garage: 3
Heating: Ceiling, Central, Electric, Fireplace(s)
Lot Size: 0.28 Acres
Roof Type: Composition
Stories: 1.0
Taxes: $7,832
Year Built: 2020
Amenities
Breakfast Bar
Ceiling Fan(s)
Tray Ceiling(s)
Chandelier
Granite Counters
Crown Molding
French Doors
Open Floorplan
Pantry
Primary Bedroom on Main
Recessed Lighting
Soaking Tub
Storage
Study/Home Office
Walk-In Closet(s)
Gutters Full
Feature Descriptions
Appliances: Dishwasher, Disposal, Electric Cooktop, Exhaust Fan, Microwave, Double Oven, Refrigerator, Stainless Steel Appliance(s)
Area #: KL
Community Features: Common Grounds
Days on Site: 9
Door Features: French Doors
Exterior: Masonry ??? All Sides, Stone
Fencimg: Brick, Wood
Fireplace: Living Room, Stone, Wood Burning
Flood Plain: No
Flooring: Carpet, Tile
HOA Fee: $250/ Annually
Lot: Corner Lot, Trees-Moderate
Parcel#: 0756484647
Parking: Garage, Garage Faces Side
Parking Notes: Garage, Garage Faces Side
Patio/Porch: Covered, Front Porch, Rear Porch, Screened
Security: Smoke Detector(s)
Sewer: Public Sewer
Utilities: Electricity Available
Water: Public
Window: Blinds, Solar Screens
Local Schools
High School: Chapparral
Middle School: Dr. Jimmie Don Aycok
Elementary School: Maude Moore Wood
School District: Killeen ISD
Listed By / Shown By
Listed By
Agency Name: Realty Executives Of Killeen
Agency Contact: (254) 519-2080
Shown By
Agency Title: Realty Capital City
Agency Phone: 512-744-4600

Estimate Your Payment
Estimated Payment
$ 1,727.27 per month $950.09 Principal & Interest $652.67 Property Tax $124.51 Homeowner's Insurance
8408 Elander Dr | MLS# 6082440
This single family home located at 8408 Elander Dr, Killeen, TX 76542 is currently listed for sale with an asking price of $426,900. This property was built in 2020 and has 4 bedrooms and 2 full and 1 partial baths with 2242 sq. ft. Elander Dr is located in the Heritage Oaks subdivision within the Killeen ISD school district. Search Heritage Oaks real estate on www.rmcapitalcity.com today.