
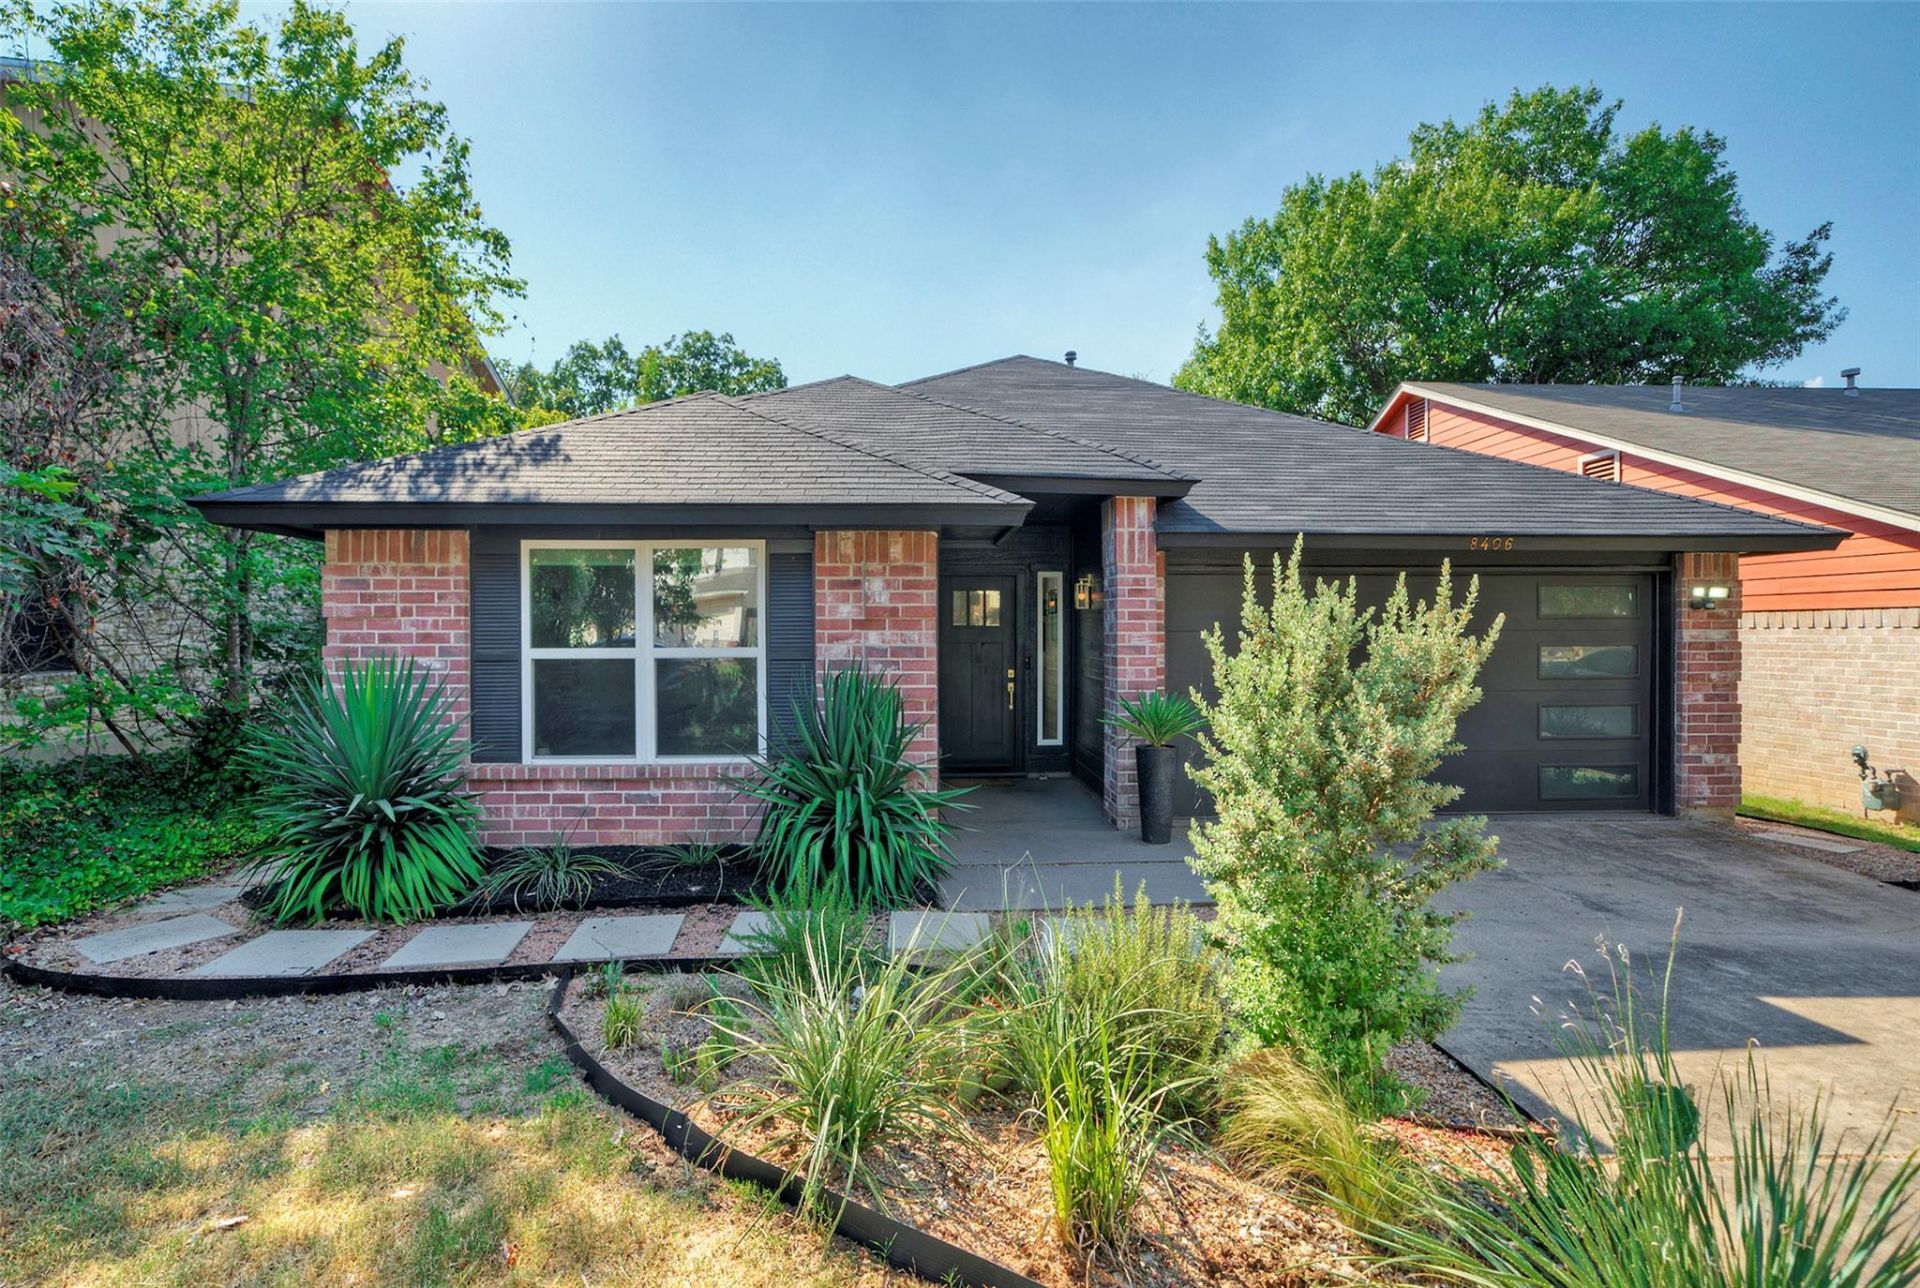
BEDS3
BATHS2 full
SQUARE FEET1,725
MLS#4015500
STATUSActive
PROPERTY TYPEResidential - Single Family
SUBDIVISIONMaple Run
SCHOOLAustin ISD
Property Description
Sophisticated and stylish, this beautifully updated single-story 3-bedroom, 2-bath home with a 2-car epoxy-coated garage is nestled in South Austin's desirable Maple Run neighborhood. The open-concept floor plan is centered around a stunning chef's kitchen featuring quartz countertops with a full-height backsplash, stainless steel appliances, and sleek soft-close European cabinetry.Luxury flooring flows throughout the home, like new vinyl windows, roof and HVAC (2023) with soaring ceilings, and abundant natural light create a bright, spacious atmosphere. Step outside to the expansive entertainer's deck?perfect for relaxing evenings, weekend gatherings, or dining al fresco in the private backyard.Ideally located just minutes from highly rated Boone Elementary, Whole Foods, Costco, parks, and hike-and-bike trails, this home also offers quick access to MoPac (Loop 1), making commuting to downtown Austin or Austin-Bergstrom International Airport fast and convenient.
Property Features
Property Type: Residential - Single Family
Cooling: Central Air
Fireplaces: 1
Garage: 2
Heating: Central
Lot Size: 0.14 Acres
Roof Type: Composition
Stories: 1.0
Taxes: $8,747
Year Built: 1987
Amenities
Breakfast Bar
Ceiling Fan(s)
Vaulted Ceiling(s)
Double Vanity
Electric Dryer Hookup
Gas Dryer Hookup
Kitchen Island
No Interior Steps
Open Floorplan
Pantry
Primary Bedroom on Main
Smart Thermostat
Washer Hookup
Private Yard
Feature Descriptions
Appliances: Dishwasher, Disposal, Exhaust Fan, Free-Standing Gas Oven, Free-Standing Gas Range, RNGHD, Self Cleaning Oven, Stainless Steel Appliance(s), Gas Water Heater
Area #: 10S
Days on Site: 4
Exterior: Brick, Masonry ??? All Sides
Fencimg: Wood
Fireplace: Family Room, Wood Burning
Flood Plain: No
Flooring: Laminate, Tile
Laundry: Electric Dryer Hookup, Gas Dryer Hookup, Washer Hookup
Lot: Level, Trees-Medium (20 Ft - 40 Ft)
Parcel#: 04182809450000
Parking: Garage, Garage Faces Front
Parking Notes: Garage, Garage Faces Front
Patio/Porch: Deck
Sewer: Public Sewer
Utilities: Electricity Connected, Natural Gas Connected, Sewer Connected, Water Connected
Water: Public
Window: Double Pane Windows, Screens
Local Schools
High School: Crockett
Middle School: Covington
Elementary School: Boone
School District: Austin ISD
Listed By / Shown By
Listed By
Agency Name: Compass RE Texas, LLC
Agency Contact: (512) 575-3644
Shown By
Agency Title: Realty Capital City
Agency Phone: 512-744-4600

Estimate Your Payment
Estimated Payment
$ 2,362.60 per month $1,444.39 Principal & Interest $728.92 Property Tax $189.29 Homeowner's Insurance
8406 Los Ranchos Dr | MLS# 4015500
This single family home located at 8406 Los Ranchos Dr, Austin, TX 78749 is currently listed for sale with an asking price of $649,000. This property was built in 1987 and has 3 bedrooms and 2 full baths with 1725 sq. ft. Los Ranchos Dr is located in the Maple Run subdivision within the Austin ISD school district. Search Maple Run real estate on www.rmcapitalcity.com today.