
BEDS2
BATHS1 full
SQUARE FEET920
MLS#1685174
STATUSActive
PROPERTY TYPEResidential - Single Family
SUBDIVISIONBuckingham Estates
SCHOOLAustin ISD
Property Description
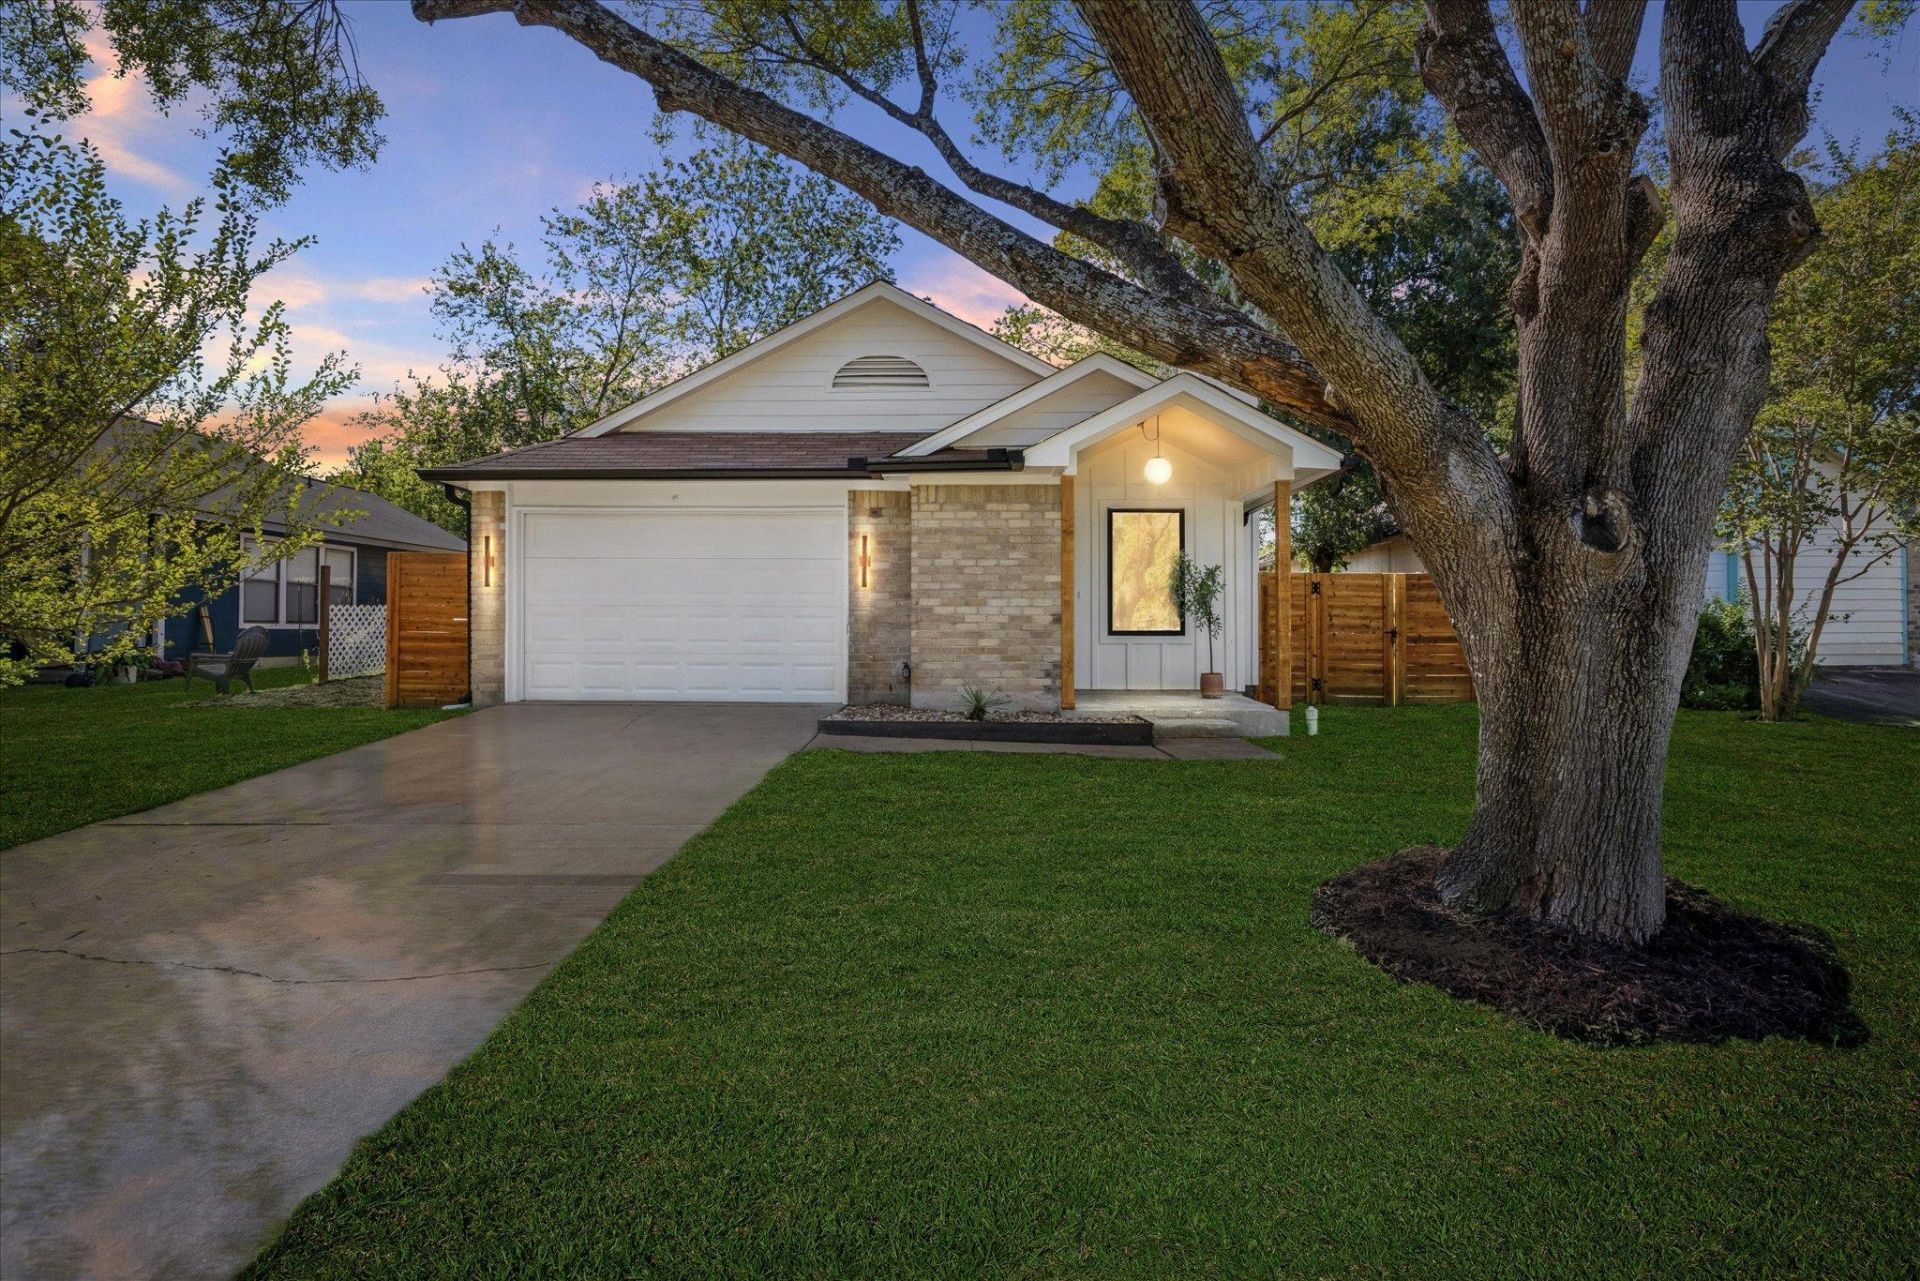
Featuring a contemporary interior, this 2-bedroom bungalow pairs its updated design with the original homes character. At the end of a cul-de-sac in a quiet South Austin neighborhood, the residence features a vaulted ceiling that complements the marble-tiled wood-burning fireplace, with a cozy living room that opens to the dining area. The wide-planked oak flooring turns into the white oak-washed kitchen with alabaster quartz countertops. This uniformity continues into the expansive, storage-laden bathroom and opens to a full niche, ceiling-high tiled shower. With generous dimensions and a walk-in closet, the primary bedroom offers great natural light and tranquil backyard views. A fresh landscape welcomes you into the home, with xeriscape features and backyard trees that provide shade on bright days. Step outside to your patio and fully fenced backyard when you want to enjoy the outdoors.
Property Features
Property Type: Residential - Single Family
Cooling: Ceiling Fan(s), Central Air, Electric
Fenced: Yes
Fireplaces: 1
Garage: 1
Heating: Fireplace(s), Natural Gas
Lot Size: 0.14 Acres
Roof Type: Shingle
Stories: 1.0
Taxes: $6,815
Year Built: 1983
Amenities
Built-in Features
Ceiling Fan(s)
Vaulted Ceiling(s)
Quartz Counters
Electric Dryer Hookup
Gas Dryer Hookup
No Interior Steps
Open Floorplan
Pantry
Primary Bedroom on Main
Recessed Lighting
Study/Home Office
Walk-In Closet(s)
Washer Hookup
Electric Car Plug-in
Gutters Full
Private Entrance
Private Yard
Feature Descriptions
Appliances: Dishwasher, Disposal, Gas Range, Microwave, Gas Oven, Plumbed For Ice Maker, Gas Water Heater
Area #: 10S
Days on Site: 1
Exterior: Brick, Concrete, Blown-In Insulation, Board & Batten
Fencimg: Back Yard, Fenced, Privacy, Wood
Fireplace: Living Room, Wood Burning
Flood Plain: No
Flooring: Tile, Vinyl
Laundry: Electric Dryer Hookup, Gas Dryer Hookup, Washer Hookup
Lot: Gentle Sloping, Landscaped
Parcel#: 04241703210000
Parking: Driveway, Garage, Garage Door Opener, Private
Parking Notes: Driveway, Garage, Garage Door Opener, Private
Patio/Porch: Front Porch, Patio, Side Porch
Restrictions: City Restrictions, Deed Restrictions, Zoning
Security: Carbon Monoxide Detector(s), Fire Alarm, Smoke Detector(s)
Sewer: Public Sewer
Utilities: Electricity Connected, Internet-Fiber, Natural Gas Connected, Sewer Connected, Underground Utilities, Water Connected
Water: Public
Window: Double Pane Windows
Local Schools
High School: Akins
Middle School: Covington
Elementary School: Casey
School District: Austin ISD
Listed By / Shown By
Listed By
Agency Name: All City Real Estate Ltd. Co
Agency Phone: (866) 277-6005
Shown By
Agency Title: Realty Capital City
Agency Phone: 512-744-4600

Estimate Your Payment
Estimated Payment
$ 1,473.87 per month $800.98 Principal & Interest $567.92 Property Tax $104.97 Homeowner's Insurance
8406 Cockney Dr | MLS# 1685174
This single family home located at 8406 Cockney Dr, Austin, TX 78748 is currently listed for sale with an asking price of $359,900. This property was built in 1983 and has 2 bedrooms and 1 full baths with 920 sq. ft. Cockney Dr is located in the Buckingham Estates subdivision within the Austin ISD school district. Search Buckingham Estates real estate on www.rmcapitalcity.com today.