
BEDS2
BATHS2 full
SQUARE FEET969
MLS#7076418
STATUSActive
PROPERTY TYPERental - Condominium
SUBDIVISIONVESPER
SCHOOLAustin ISD
Property Description
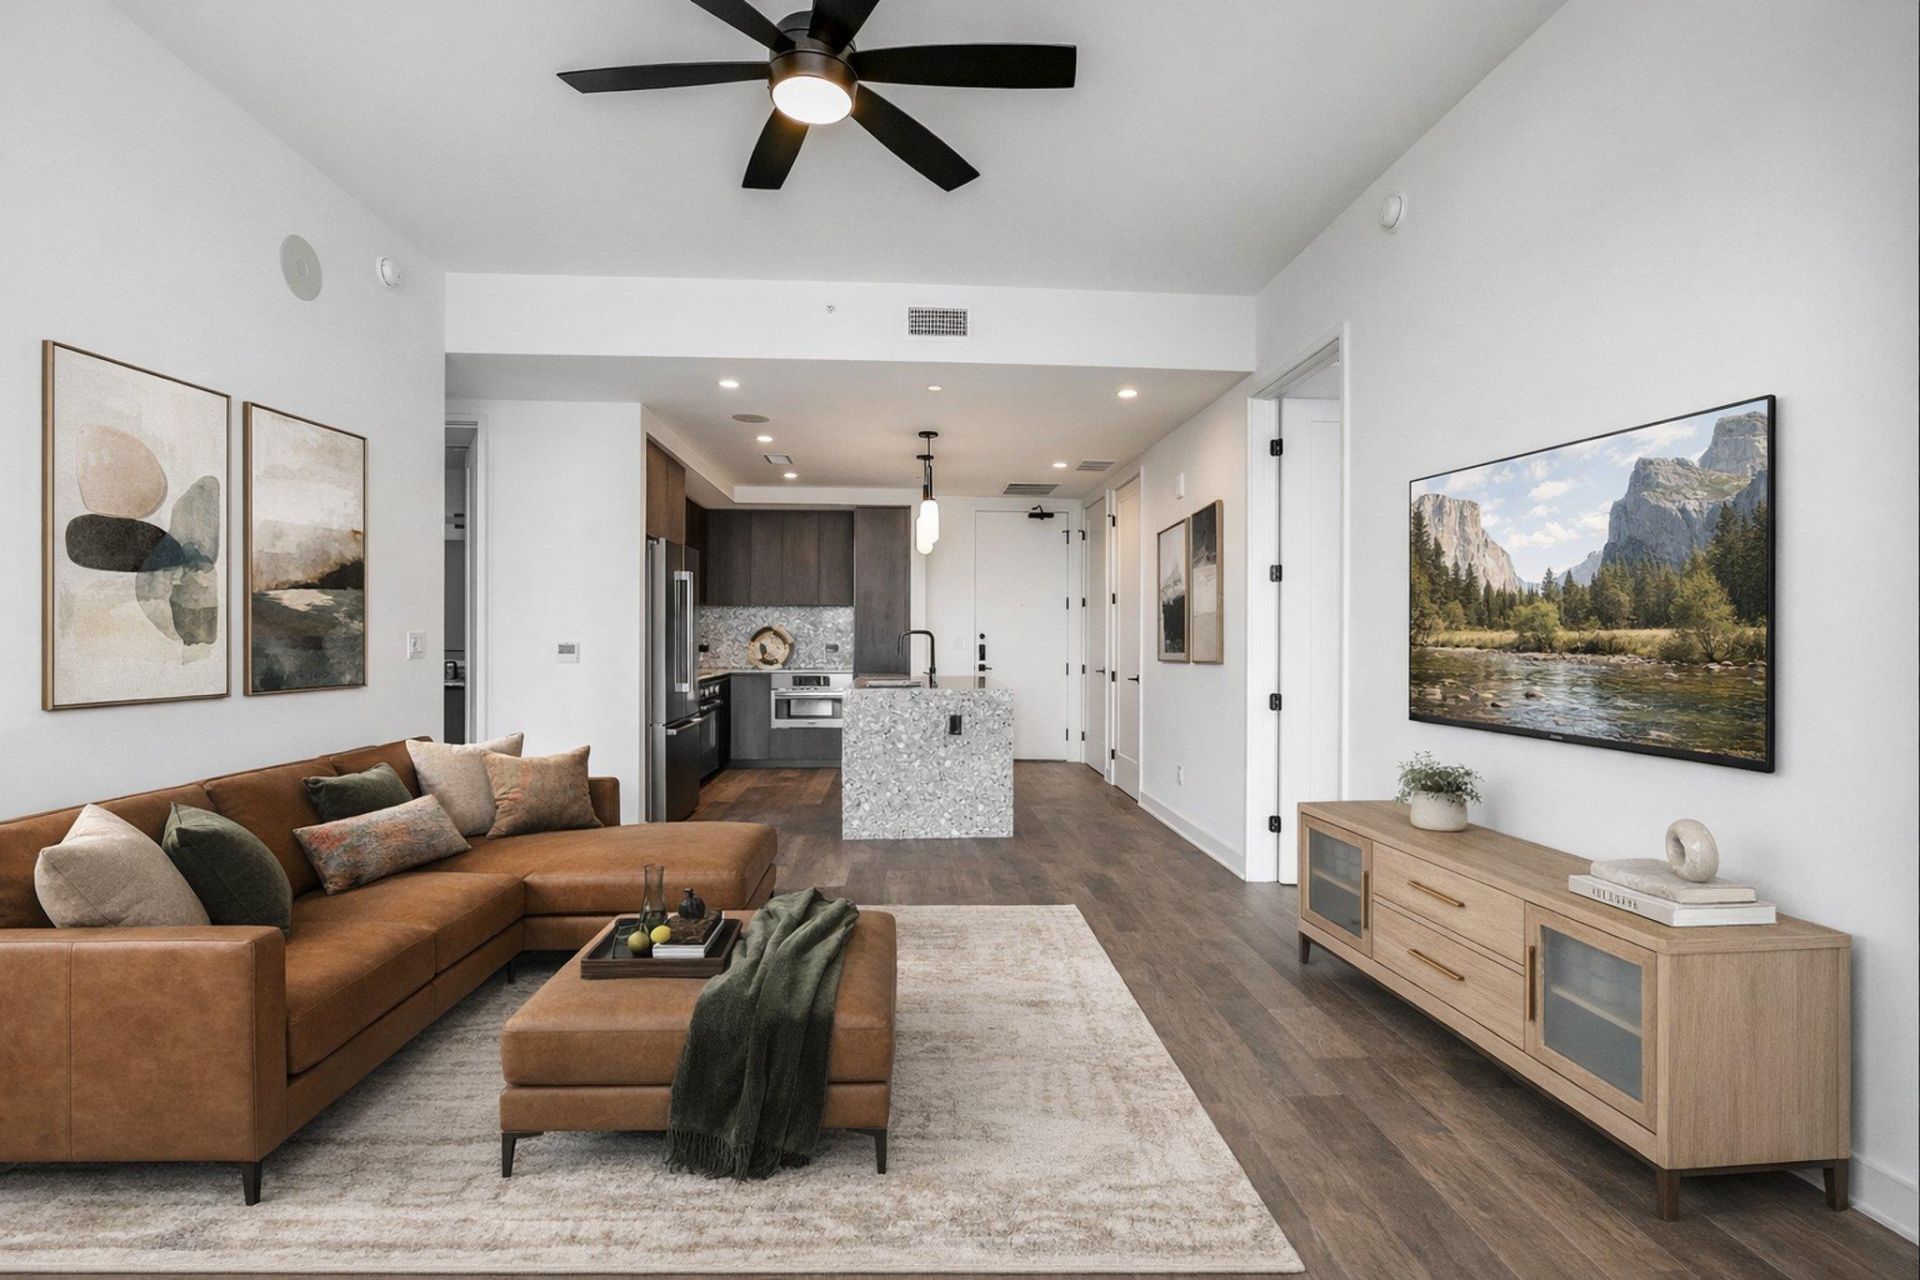
Live in the heart of the Rainey Street District at Vesper. This north-facing 2-bedroom, 2-bath residence offers 969 square feet of thoughtfully designed living space with floor-to-ceiling windows, downtown views, and sophisticated contemporary finishes throughout. The open kitchen and living area create an easy, modern flow, while both bedrooms offer flexibility for everyday living, guests, or a home office. Residents enjoy Vespers impressive collection of amenities, including a rooftop pool with sweeping city views, fitness center, resident lounges and 24-hour concierge. Just steps from Rainey Street, Lady Bird Lake and the Hike-and-Bike Trail, with some of Austins best dining, nightlife and entertainment right outside your door. One reserved parking space included.
Property Features
Property Type: Rental - Condominium
Cooling: Central Air
Garage: 1
Heating: Central
Roof Type: Concrete
Stories: 1.0
Year Built: 2024
Amenities
Ceiling Fan(s)
High Ceilings
Quartz Counters
Double Vanity
Kitchen Island
Open Floorplan
Primary Bedroom on Main
Recessed Lighting
Soaking Tub
Walk-In Closet(s)
Balcony
Feature Descriptions
Accessibility: See Remarks
Appliances: Dishwasher, Electric Cooktop, Microwave, Refrigerator, Stainless Steel Appliance(s), Washer/Dryer
Area #: DT
Community Features: BBQ Pit/Grill, Business Center, Clubhouse, Concierge, Courtyard, Dog Park, Fitness Center, Kitchen Facilities, Lounge, Pet Amenities, Pool, Rooftop Lounge
Days on Site: 3
Exterior: Concrete, Glass
Flood Plain: No
Flooring: Tile, Wood
Lot: City Lot
Parcel#: 02030334310000
Parking: Assigned
Parking Notes: Assigned
Pets Allowed: Cats OK, Dogs OK
Security: See Remarks
Sewer: Public Sewer
Special View Info: City, Downtown, Hill Country, Skyline
Units: 284
Utilities: Cable Available, Electricity Connected, Sewer Connected, Water Connected
Local Schools
High School: Austin
Middle School: O Henry
Elementary School: Mathews
School District: Austin ISD
Listed By / Shown By
Listed By
Agency Name: Christies Intl Real Estate Lone Star
Agency Contact: (512) 270-8586
Shown By
Agency Title: Realty Capital City
Agency Phone: 512-744-4600

84 East Ave, Unit 1503 | MLS# 7076418
This property located at 84 East Ave, Unit 1503, Austin, TX 78701 is currently listed for rent with an asking price of $3,450 / Monthly. East Ave, Unit 1503 is located within the Austin ISD school district. Search Austin real estate on www.rmcapitalcity.com today.