
BEDS3
BATHS2 full
SQUARE FEET2,326
MLS#624761
STATUSActive
PROPERTY TYPEResidential - Single Family
SCHOOLNavarro ISD
Property Description
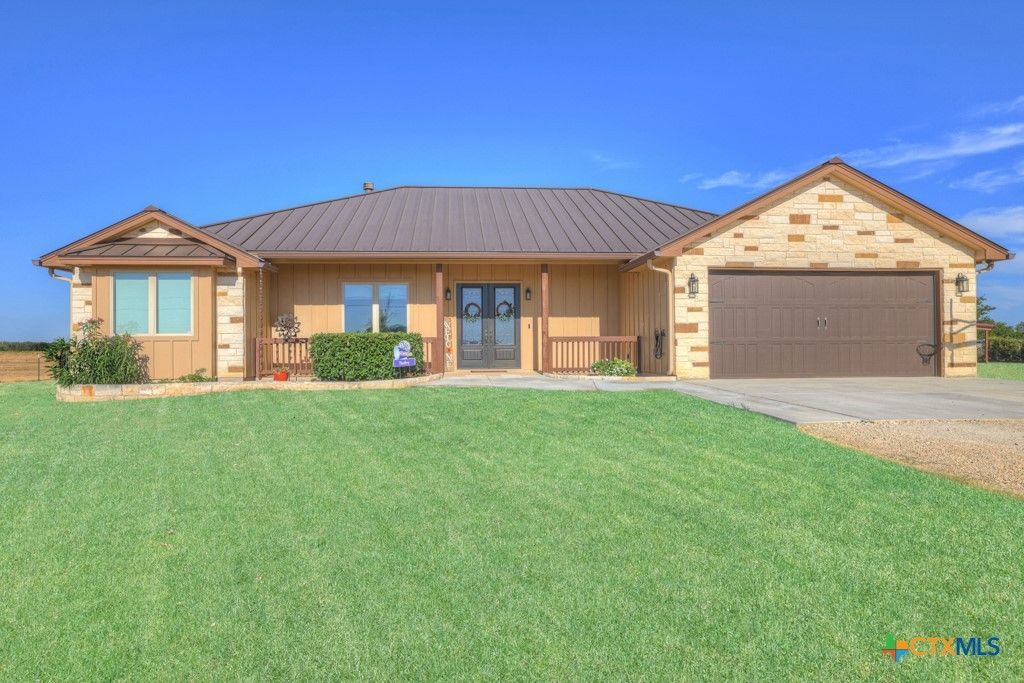
Located in the ETJ with no zoning and approximately 240 feet of Highway 123 frontage this property offers Home and Business potential. Ideal for entrepreneurs or small businesses! This is a one of a kind home sitting on almost 3 acres in Navarro ISD. Three bedroom, 2 bath custom built home has lots of extras inside as well as outside. The gorgeous kitchen serves as a central hub for dining and socializing. A multitude of custom cabinetry with slide out shelves, oversized walk in pantry, 48 inch GE Cafe gas range and huge island that opens up to a beautiful open floor plan. An abundance of natural light comes through the large casement windows opening to an amazing view out of your living, dining and master bedroom. Master bedroom reveals a luxurious master bath with a large soaking tub, makeup vanity and walk in shower. Just a step out of your backdoor, enjoy your custom built pool and spa with perfect evening shade. 30X50 Workshop with oversized double doors, awnings on both sides and extra parking. This gorgeous home offers commercial capability while maintaining its residential charm! Rare find that has it all! Owner is a LREA.
Property Features
Property Type: Residential - Single Family
Cooling: Electric,1 Unit
Fenced: Yes
Fireplaces: 1
Garage: 2 car attached
Heating: Electric
Home Style: Hill Country, Traditional
Lot Size: 2.67 Acres
Roof Type: Metal
Stories: 1.0
Year Built: 2019
Amenities
Breakfast Bar
Built-in Features
Ceiling Fan(s)
Carbon Monoxide Detector
Crown Molding
Double Vanity
Garden Tub/Roman Tub
High Ceilings
Open Floorplan
Pull Down Attic Stairs
Stone Counters
Recessed Lighting
Split Bedrooms
Storage
Separate Shower
Walk-In Closet(s)
Custom Cabinets
Eat-in Kitchen
Kitchen Island
Kitchen/Family Room Combo
Kitchen/Dining Combo
Awning(s)
Covered Patio
Deck
Porch
Rain Gutters
Security Lighting
Propane Tank - Leased
Feature Descriptions
Appliances: Dishwasher, Electric Water Heater, Disposal, Gas Range, Other, Refrigerator, Range Hood, Water Softener Owned, See Remarks, Some Gas Appliances, Range
Body of Water: None
Community Features: None
Exterior: Board & Batten Siding, HardiPlank Type, Stone Veneer
Fencing: Full, Gate, Privacy
Fireplace: Gas, Gas Log, Gas Starter, Living Room
Flooring: Carpet Free, Vinyl
Laundry: Washer Hookup, Electric Dryer Hookup, Laundry in Utility Room, Laundry Room
Parcel#: 167419
Parking: Attached, Garage Faces Front, Garage, Oversized
Parking Notes: Attached, Garage Faces Front, Garage, Oversized
Patio/Porch: Covered, Deck, Patio, Porch
Pool: Fenced, Gunite, In Ground, Private
Security: yes
Security: Prewired, Security System Owned, Security Lights
Sewer: Not Connected (at lot), Aerobic Septic, Public Sewer
Spa: Gunite
Spa: Yes
Swimming Pool: Yes
Utilities: Propane
Water: Community/Coop
Room Sizes
Bedroom 2: 12 X 11.5
Bedroom: 14 X 11.2
Primary Bedroom: 13.5 X 13.7
Local Schools
School District: Navarro ISD
Listed By / Shown By
Listed By
Agency Name: RE/MAX GO - NB
Agency Phone: (830) 299-4524
Shown By
Agency Title: Realty Capital City
Agency Phone: 512-744-4600

Estimate Your Payment
Estimated Payment
$ 2,894.82 per month $2,559.40 Principal & Interest $0.00 Property Tax (data not provided by mls) $335.42 Homeowner's Insurance
8383 N State Highway 123 | MLS# 624761
This single family home located at 8383 N State Highway 123 , Seguin, TX 78155 is currently listed for sale with an asking price of $1,150,000. This property was built in 2019 and has 3 bedrooms and 2 full baths with 2326 sq. ft. N State Highway 123 is located within the Navarro ISD school district. Search Seguin real estate on www.rmcapitalcity.com today.