
BEDS3
BATHS3 full
SQUARE FEET1,844
MLS#7797196
STATUSPending
PROPERTY TYPERental - Townhouse
SUBDIVISIONSummer Wood
SCHOOLAustin ISD
Property Description
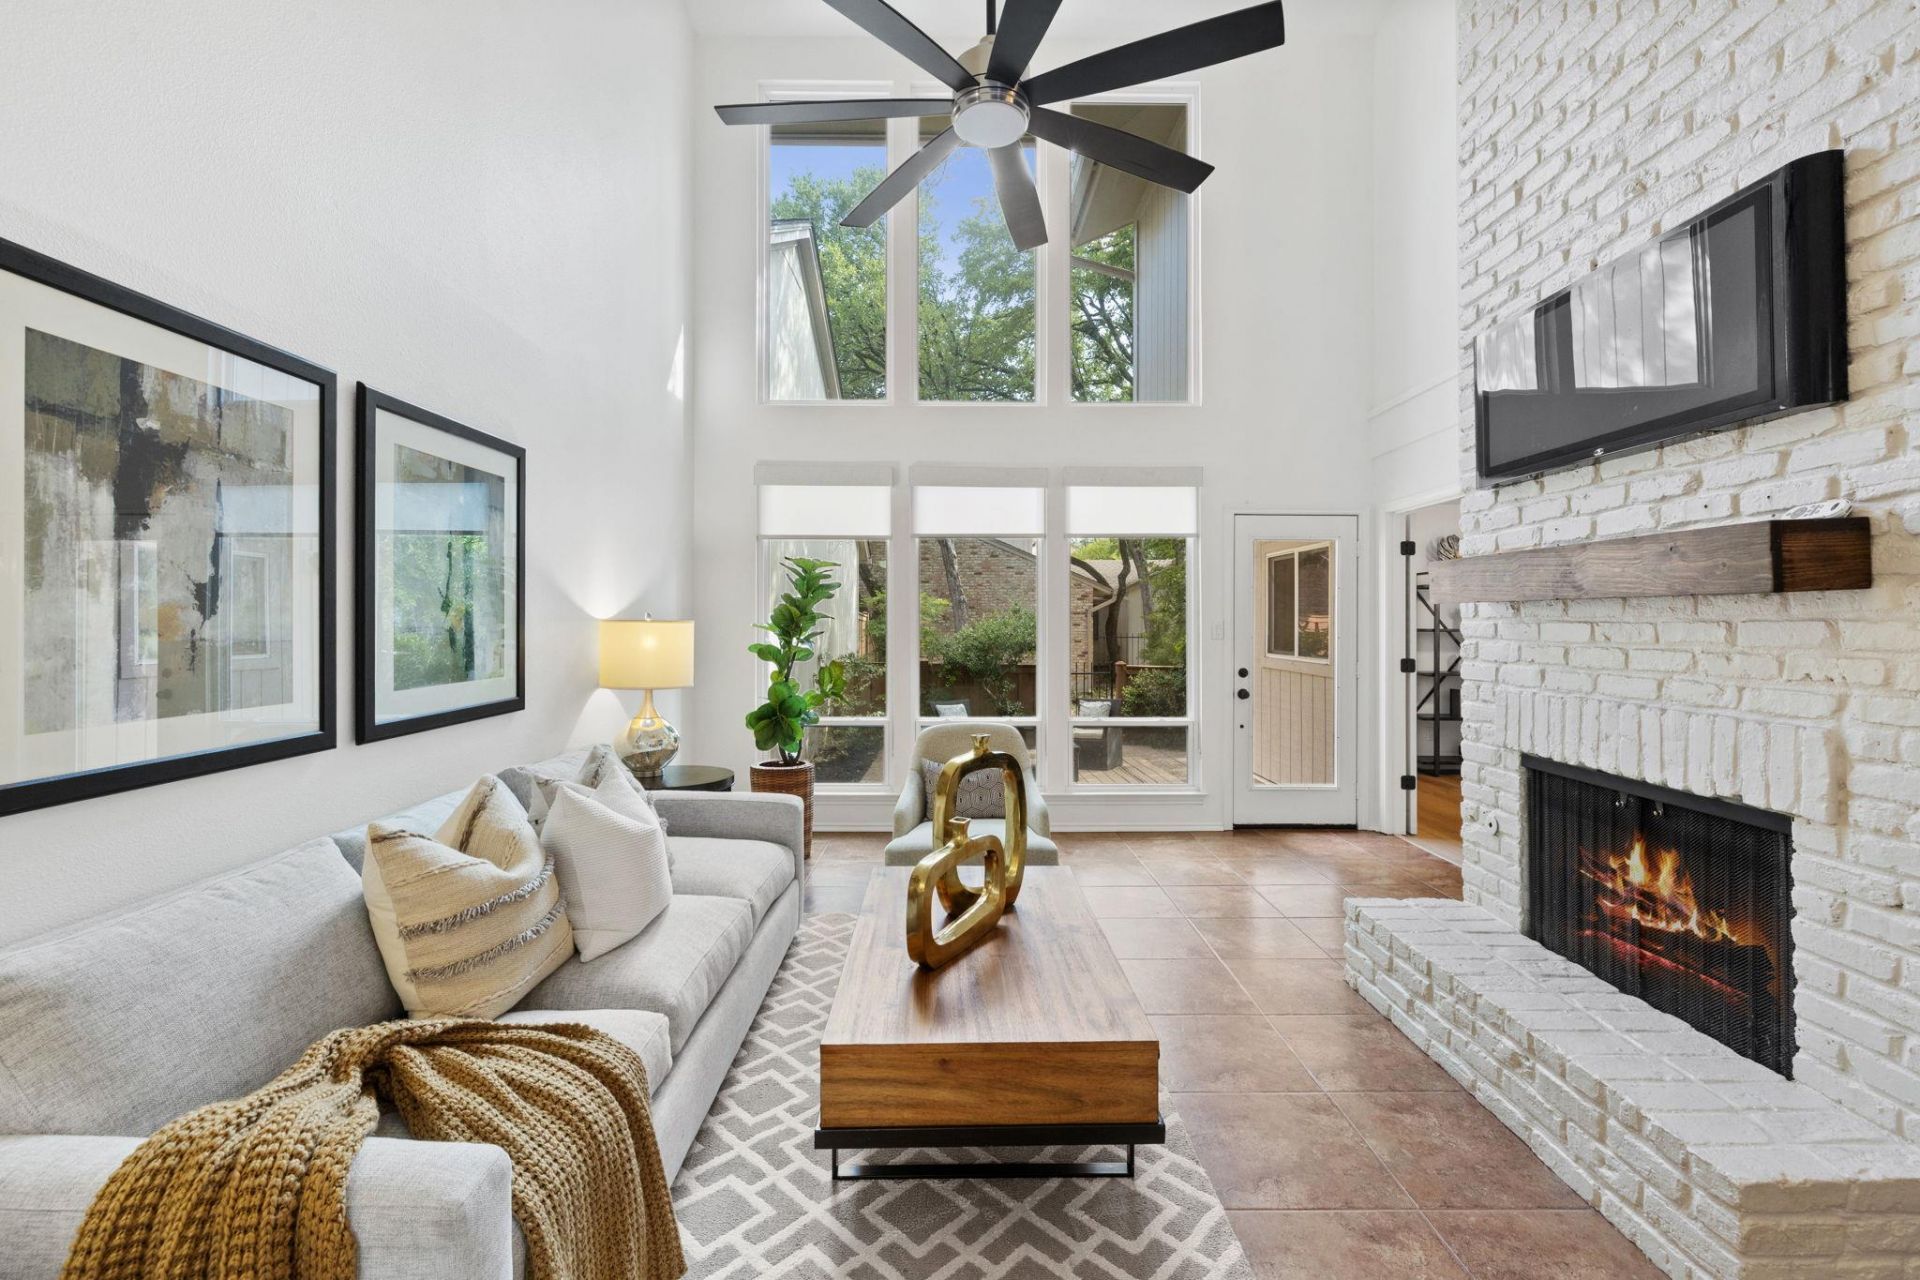
Pre-leasing for an October 1st move-in. Enjoy the rare combination of peaceful greenbelt living and everyday Austin convenience in this distinctive Summerwood townhome. High ceilings and oversized windows create a bright, airy interior, while three spacious bedrooms, each with an ensuite layout, offer privacy and flexibility. The main-level bedroom is ideal for guests, roommates, or a dedicated home office. The updated kitchen features new appliances, two pantries, and plenty of space for cooking and entertaining, while the floating-rail walkway adds architectural character upstairs. Step outside to a private patio surrounded by mature oak trees with direct greenbelt access, creating a quiet retreat that feels removed from the city. Residents also enjoy two community pools, tennis courts, and walking trails. Located within walking distance of Hill Elementary and Anderson High School, with easy access to The Domain, downtown Austin, shopping, dining, and major roadways, this home offers a comfortable, connected lifestyle in one of Northwest Austins most convenient locations.
Property Features
Property Type: Rental - Townhouse
Cooling: Central Air
Fenced: Yes
Fireplaces: 1
Garage: 2 car attached
Heating: Central, Electric
Lot Size: 0.07 Acres
Roof Type: Composition
Stories: 2.0
Year Built: 1976
Amenities
Ceiling Fan(s)
High Ceilings
Electric Dryer Hookup
Eat-in Kitchen
In-Law Floorplan
Interior Steps
Open Floorplan
Pantry
Recessed Lighting
Storage
Walk-In Closet(s)
Washer Hookup
Uncovered Courtyard
Gutters Partial
Private Entrance
Private Yard
Feature Descriptions
Appliances: Dishwasher, Disposal, Electric Range, Exhaust Fan, Ice Maker, Microwave, Electric Oven, Free-Standing Electric Oven, Stainless Steel Appliance(s)
Area #: 1A
Community Features: Common Grounds, Pool, Tennis Court(s)
Days on Site: 24
Exterior: Brick, Wood Siding
Fencimg: Back Yard, Fenced, Front Yard, Gate, Privacy, Wood
Fireplace: Living Room
Flood Plain: No
Flooring: No Carpet, Tile, Vinyl
Laundry: Electric Dryer Hookup, Washer Hookup
Lot: Back Yard, Interior Lot, Landscaped, Level, Sprinkler - Drip Only/Bubblers, Trees-Large (Over 40 Ft)
Parcel#: 02450104900000
Parking: Attached, Garage Door Opener, Garage Faces Front, Inside Entrance, Storage
Parking Notes: Attached, Garage Door Opener, Garage Faces Front, Ins
Patio/Porch: Front Porch, Patio, Porch
Pets Allowed: Cats OK, Dogs OK, Small Dogs, Medium Dogs
Pool: In Ground
Security: Smoke Detector(s)
Sewer: Public Sewer
Special View Info: Garden, Park/Greenbelt, Trees/Woods
Swimming Pool: Yes
Units: 1
Utilities: Electricity Available, Natural Gas Not Available, Sewer Available, Water Available
Water: Public
Window: Insulated Windows, Screens, Shutters, Vinyl Windows
Local Schools
High School: Anderson
Middle School: Murchison
Elementary School: Hill
School District: Austin ISD
Listed By / Shown By
Listed By
Agency Name: Christies Intl Real Estate Lone Star
Agency Contact: 512-944-4347
Shown By
Agency Title: Realty Capital City
Agency Phone: 512-744-4600

8346 Summerwood Dr | MLS# 7797196
This property located at 8346 Summerwood Dr, Austin, TX 78759 is currently listed for rent with an asking price of $3,300 / Monthly. Summerwood Dr is located within the Austin ISD school district. Search Austin real estate on www.rmcapitalcity.com today.