
BEDS2
BATHS2 full
SQUARE FEET1,422
MLS#4566709
STATUSActive
PROPERTY TYPERental - Condominium
SUBDIVISIONEp Residential Condos
SCHOOLDel Valle ISD
Property Description
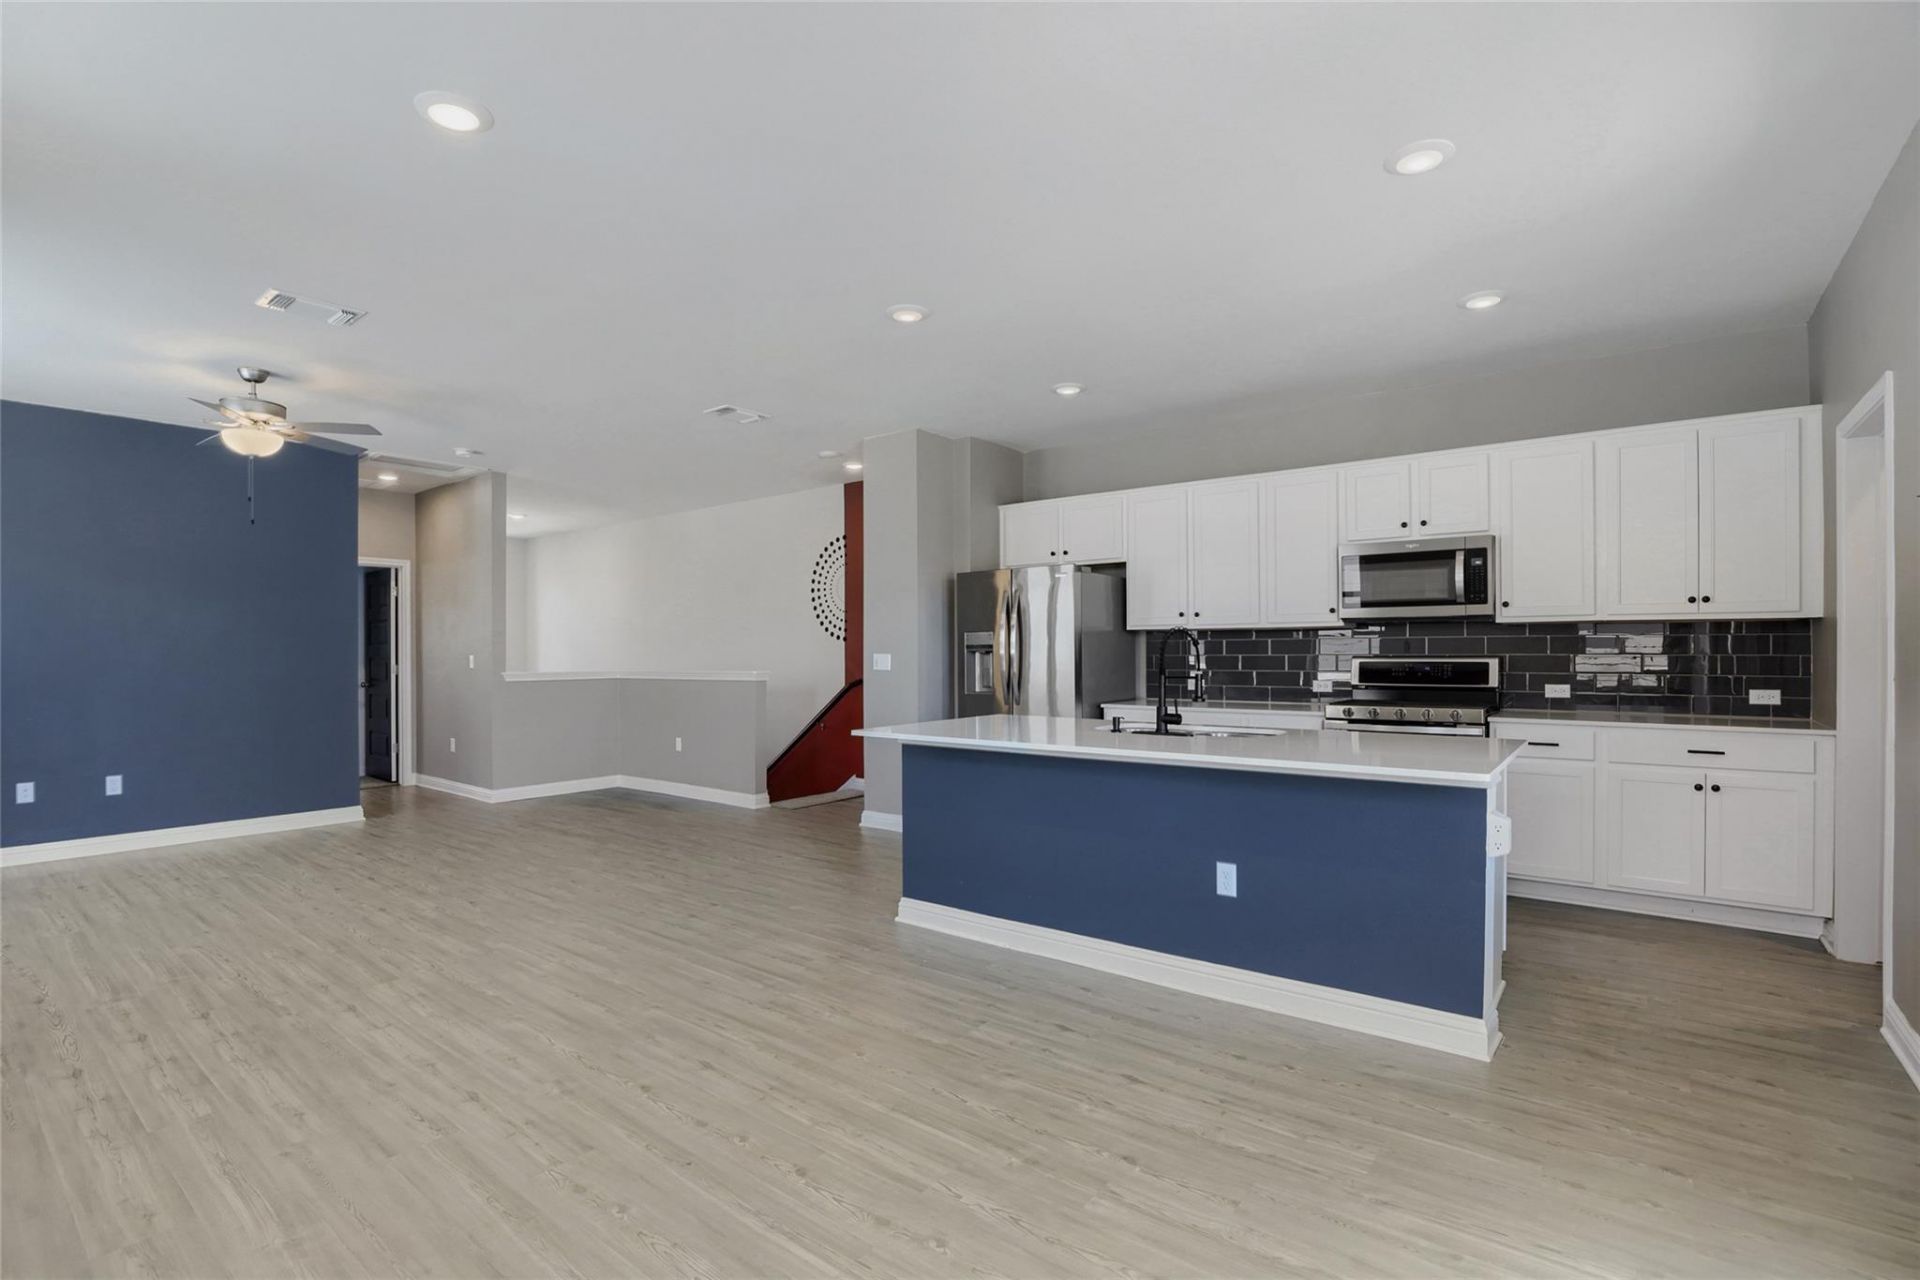
The two-story design of 8306 Mandela Bend offers 1422 square feet of living area, presenting an inviting setting in Easton Park. This residence features two bedrooms and two full bathrooms, offering a refined structure for contemporary living.The interior layout functions across two stories, providing designated spaces for daily routines. Both of the two bedrooms and two full bathrooms are integrated into the floorplan to accommodate residents with privacy and convenience.Located within the 78744 postal code area, this home connects residents to the surrounding Austin community. The property features a lot size of 0.02 acres, offering a manageable outdoor footprint.Schedule a time to explore the features and layout of this Austin property. 15 min to DT Austin. Close to shopping, grocery stores and the incredible amenities within the neighborhood - Pool, dog parks and walking, hiking trails.
Property Features
Property Type: Rental - Condominium
Cooling: Ceiling Fan(s), Central Air, Electric
Garage: 2
Heating: Central, Natural Gas
Lot Size: 0.02 Acres
Roof Type: Composition, Shingle
Stories: 2.0
Year Built: 2021
Amenities
Breakfast Bar
Ceiling Fan(s)
High Ceilings
Quartz Counters
Double Vanity
Electric Dryer Hookup
Eat-in Kitchen
Entrance Foyer
Interior Steps
Kitchen Island
Open Floorplan
Pantry
Primary Bedroom on Main
Recessed Lighting
Smart Thermostat
Walk-In Closet(s)
Washer Hookup
Balcony
Private Yard
Feature Descriptions
Appliances: Dryer, Gas Range, Microwave, Oven, Refrigerator, Stainless Steel Appliance(s)
Area #: 11
Community Features: Dog Park, Fitness Center, Pool
Days on Site: 9
Exterior: Frame, Glass, HardiPlank Type, Stone Veneer
Fencimg: Privacy, Wood
Flood Plain: No
Flooring: Carpet, Vinyl
Laundry: Electric Dryer Hookup, Washer Hookup
Lot: Alley Access, Curbs, Front Yard, Level, Private, Sprinkler-Manual, Trees-Small (Under 20 Ft), Trees-Sparse, Zero Lot Line
Parcel#: 03361013440000
Parking: Door-Single, Garage, Garage Door Opener, Garage Faces Rear
Parking Notes: Door-Single, Garage, Garage Door Opener, Garage Faces
Patio/Porch: Covered, Deck, Front Porch, Patio
Pets Allowed: Dogs OK, Small Dogs, Number Limit, Size Limit, Breed Restrictions, Negotiable
Sewer: Public Sewer
Special View Info: Neighborhood
Units: 240
Utilities: Electricity Connected, Natural Gas Connected, Phone Available, Sewer Connected, Water Connected
Water: Public
Window: Blinds, Drapes, Double Pane Windows, Screens, Vinyl Windows, Window Coverings
Local Schools
High School: Del Valle
Middle School: Ojeda
Elementary School: Newton Collins
School District: Del Valle ISD
Listed By / Shown By
Listed By
Agency Name: Christies Intl Real Estate Lone Star
Agency Contact: 512-210-4321
Shown By
Agency Title: Realty Capital City
Agency Phone: 512-744-4600

8306 Mandela Bnd | MLS# 4566709
This property located at 8306 Mandela Bnd, Austin, TX 78744 is currently listed for rent with an asking price of $2,000 / Monthly. Mandela Bnd is located within the Del Valle ISD school district. Search Austin real estate on www.rmcapitalcity.com today.