
BEDS4
BATHS4 full
SQUARE FEET1,992
MLS#3956912
STATUSActive
PROPERTY TYPEResidential - Single Family
SUBDIVISIONMirabel Park
SCHOOLDel Valle ISD
Property Description
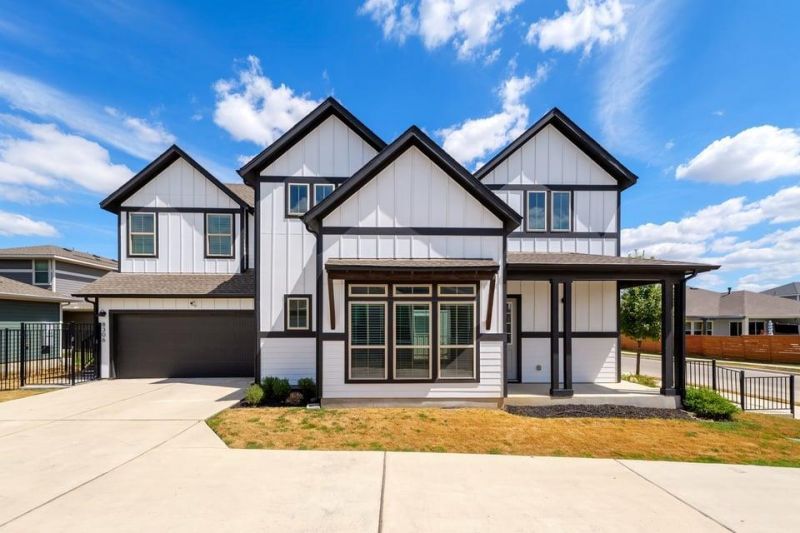
Welcome to 8306 Corrigan Pass, where a flexible floor plan meets the community-focused lifestyle Easton Park is known for. The main home features an open-concept layout designed for easy everyday living and entertaining, with a full bedroom and bathroom on the main level. Upstairs, two additional bedrooms each offer their own ensuite bath, creating comfortable and private spaces for family and guests.Adding even more versatility is the garage apartment, complete with a spacious bedroom, full bathroom, and walk-in closet?an incredible bonus for overnight guests, a private home office, multigenerational living, or simply having additional space separate from the main home.Beyond the front door, Easton Park offers a true sense of community. Meet neighbors for coffee or dinner at the neighborhood food trucks, spend the afternoon exploring the many parks and playgrounds, or take advantage of miles of walking trails woven throughout the community. With flexible living spaces at home and so much to enjoy just outside your door, 8306 Corrigan Pass offers a lifestyle thats easy to settle into and make your own.
Property Features
Property Type: Residential - Single Family
Cooling: Central Air
Garage: 2
Heating: Central
Lot Size: 0.08 Acres
Roof Type: Shingle
Stories: 2.0
Taxes: $10,477
Year Built: 2021
Amenities
Ceiling Fan(s)
Quartz Counters
Double Vanity
Kitchen Island
Open Floorplan
Walk-In Closet(s)
Exterior Steps
Gutters Full
Feature Descriptions
Accessibility: See Remarks
Appliances: Dishwasher, Disposal, Microwave, Free-Standing Gas Range, Stainless Steel Appliance(s)
Area #: SC
Community Features: Clubhouse, Common Grounds, Conference/Meeting Room, Dog Park, High Speed Internet, Park, Picnic Area, Playground, Pool
Days on Site: 8
Exterior: HardiPlank Type, Masonry â?? Partial
Fencimg: Wood, Wrought Iron
Flood Plain: No
Flooring: Wood
HOA Fee: $75/ Monthly
Lot: Sprinkler - Automatic
Parcel#: 03401002140000
Parking: Garage, Garage Door Opener, Shared Driveway
Parking Notes: Garage, Garage Door Opener, Shared Driveway
Patio/Porch: See Remarks, Covered, Patio
Restrictions: See Remarks
Security: Carbon Monoxide Detector(s), Prewired, Secured Garage/Parking, Smoke Detector(s)
Sewer: Public Sewer
Utilities: Cable Available, Electricity Available, Natural Gas Available, Sewer Connected, Water Available
Water: Public
Window: Double Pane Windows
Local Schools
High School: Del Valle
Middle School: Ojeda
Elementary School: Newton Collins
School District: Del Valle ISD
Listed By / Shown By
Listed By
Agency Name: Compass RE Texas, LLC
Agency Contact: (512) 796-8087
Shown By
Agency Title: Realty Capital City
Agency Phone: 512-744-4600

Estimate Your Payment
Estimated Payment
$ 2,005.84 per month $1,001.50 Principal & Interest $873.08 Property Tax $131.25 Homeowner's Insurance
8306 Corrigan Pass | MLS# 3956912
This single family home located at 8306 Corrigan Pass, Austin, TX 78744 is currently listed for sale with an asking price of $450,000. This property was built in 2021 and has 4 bedrooms and 4 full baths with 1992 sq. ft. Corrigan Pass is located in the Mirabel Park subdivision within the Del Valle ISD school district. Search Mirabel Park real estate on www.rmcapitalcity.com today.