
BEDS3
BATHS2 full
SQUARE FEET1,208
MLS#8378443
STATUSActive
PROPERTY TYPEResidential - Single Family
SUBDIVISIONAllandale Estates
SCHOOLAustin ISD
Property Description
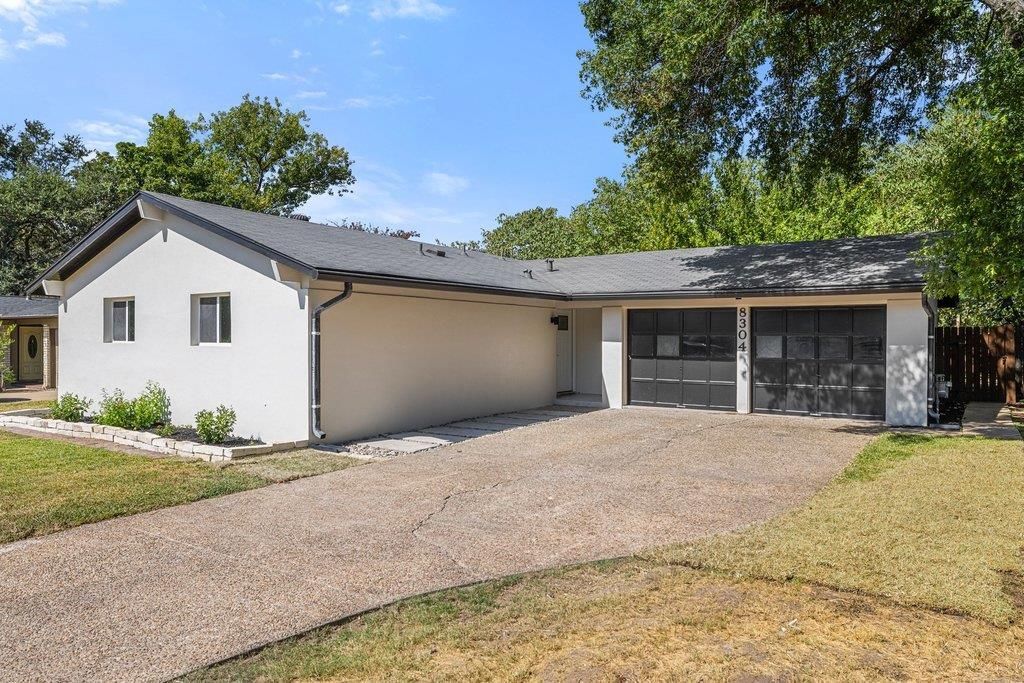
8304 Millway Drive is a beautifully transformed 3-bedroom, 2-bathroom home offering 1,208 square feet of thoughtfully renovated living space. The home features a new layout, new laundry nook, windows, walls, ceilings, electrical, plumbing rough-in and finished plumbing, new oak hardwood floors, and newly poured concrete on all subfloors. The redesigned kitchen showcases new cabinets, countertops, backsplash, appliances, and upgraded electrical. Both bathrooms have been completely refreshed with new tile throughout. Additional improvements include new ducts and gas lines, new Sheetrock throughout the walls and ceilings, fresh texture and paint, and a complete exterior makeover featuring crisp white stucco, new Hardie siding, upgraded LeafGuard gutters, and new landscaping with fresh grass and enhanced landscape beds. With extensive updates inside and out, this home delivers modern style, quality finishes, and move-in-ready appeal. Schedule a showing today!
Property Features
Property Type: Residential - Single Family
Cooling: Ceiling Fan(s), Central Air
Fenced: Yes
Garage: 2 car attached
Heating: Central
Lot Size: 0.21 Acres
Roof Type: Composition, Shingle
Stories: 1.0
Taxes: $8,385
Year Built: 1967
Amenities
Breakfast Bar
Built-in Features
Ceiling Fan(s)
Beamed Ceilings
Vaulted Ceiling(s)
Stone Counters
Double Vanity
Eat-in Kitchen
Kitchen Island
Open Floorplan
Recessed Lighting
Gutters Partial
Private Yard
Feature Descriptions
Appliances: Cooktop, Dishwasher, Exhaust Fan, Gas Cooktop, Gas Range, Oven, Range, RNGHD, Stainless Steel Appliance(s), Gas Water Heater
Area #: 2
Days on Site: 2
Exterior: Board & Batten Siding, Stucco
Fencimg: Back Yard, Fenced, Privacy, Wood
Flood Plain: See Remarks, Yes-100 yr
Flooring: Wood
Lot: Back Yard, Private, Trees-Moderate
Parcel#: 02430506170000
Parking: Attached, Concrete, Door-Multi, Driveway, Garage, Garage Faces Front, Paved
Parking Notes: Attached, Concrete, Door-Multi, Driveway, Garage, Garag
Patio/Porch: Patio, Porch, Rear Porch
Restrictions: Deed Restrictions
Security: Smoke Detector(s)
Sewer: Public Sewer
Special View Info: Neighborhood
Utilities: Cable Connected, Electricity Connected, Internet-Cable, Natural Gas Connected, Sewer Connected, Water Connected
Water: Public
Local Schools
High School: Anderson
Middle School: Burnet (Austin ISD)
Elementary School: Pillow
School District: Austin ISD
Listed By / Shown By
Listed By
Agency Name: EXP REALTY
Agency Contact: (669) 264-3130
Shown By
Agency Title: Realty Capital City
Agency Phone: 512-744-4600

Estimate Your Payment
Estimated Payment
$ 2,171.33 per month $1,301.96 Principal & Interest $698.75 Property Tax $170.63 Homeowner's Insurance
8304 Millway Dr | MLS# 8378443
This single family home located at 8304 Millway Dr, Austin, TX 78757 is currently listed for sale with an asking price of $585,000. This property was built in 1967 and has 3 bedrooms and 2 full baths with 1208 sq. ft. Millway Dr is located in the Allandale Estates subdivision within the Austin ISD school district. Search Allandale Estates real estate on www.rmcapitalcity.com today.