
BEDS3
BATHS2 full 1 partial
SQUARE FEET2,419
MLS#6405261
STATUSActive
PROPERTY TYPEResidential - Single Family
SUBDIVISIONGrand Oaks
SCHOOLAustin ISD
Property Description
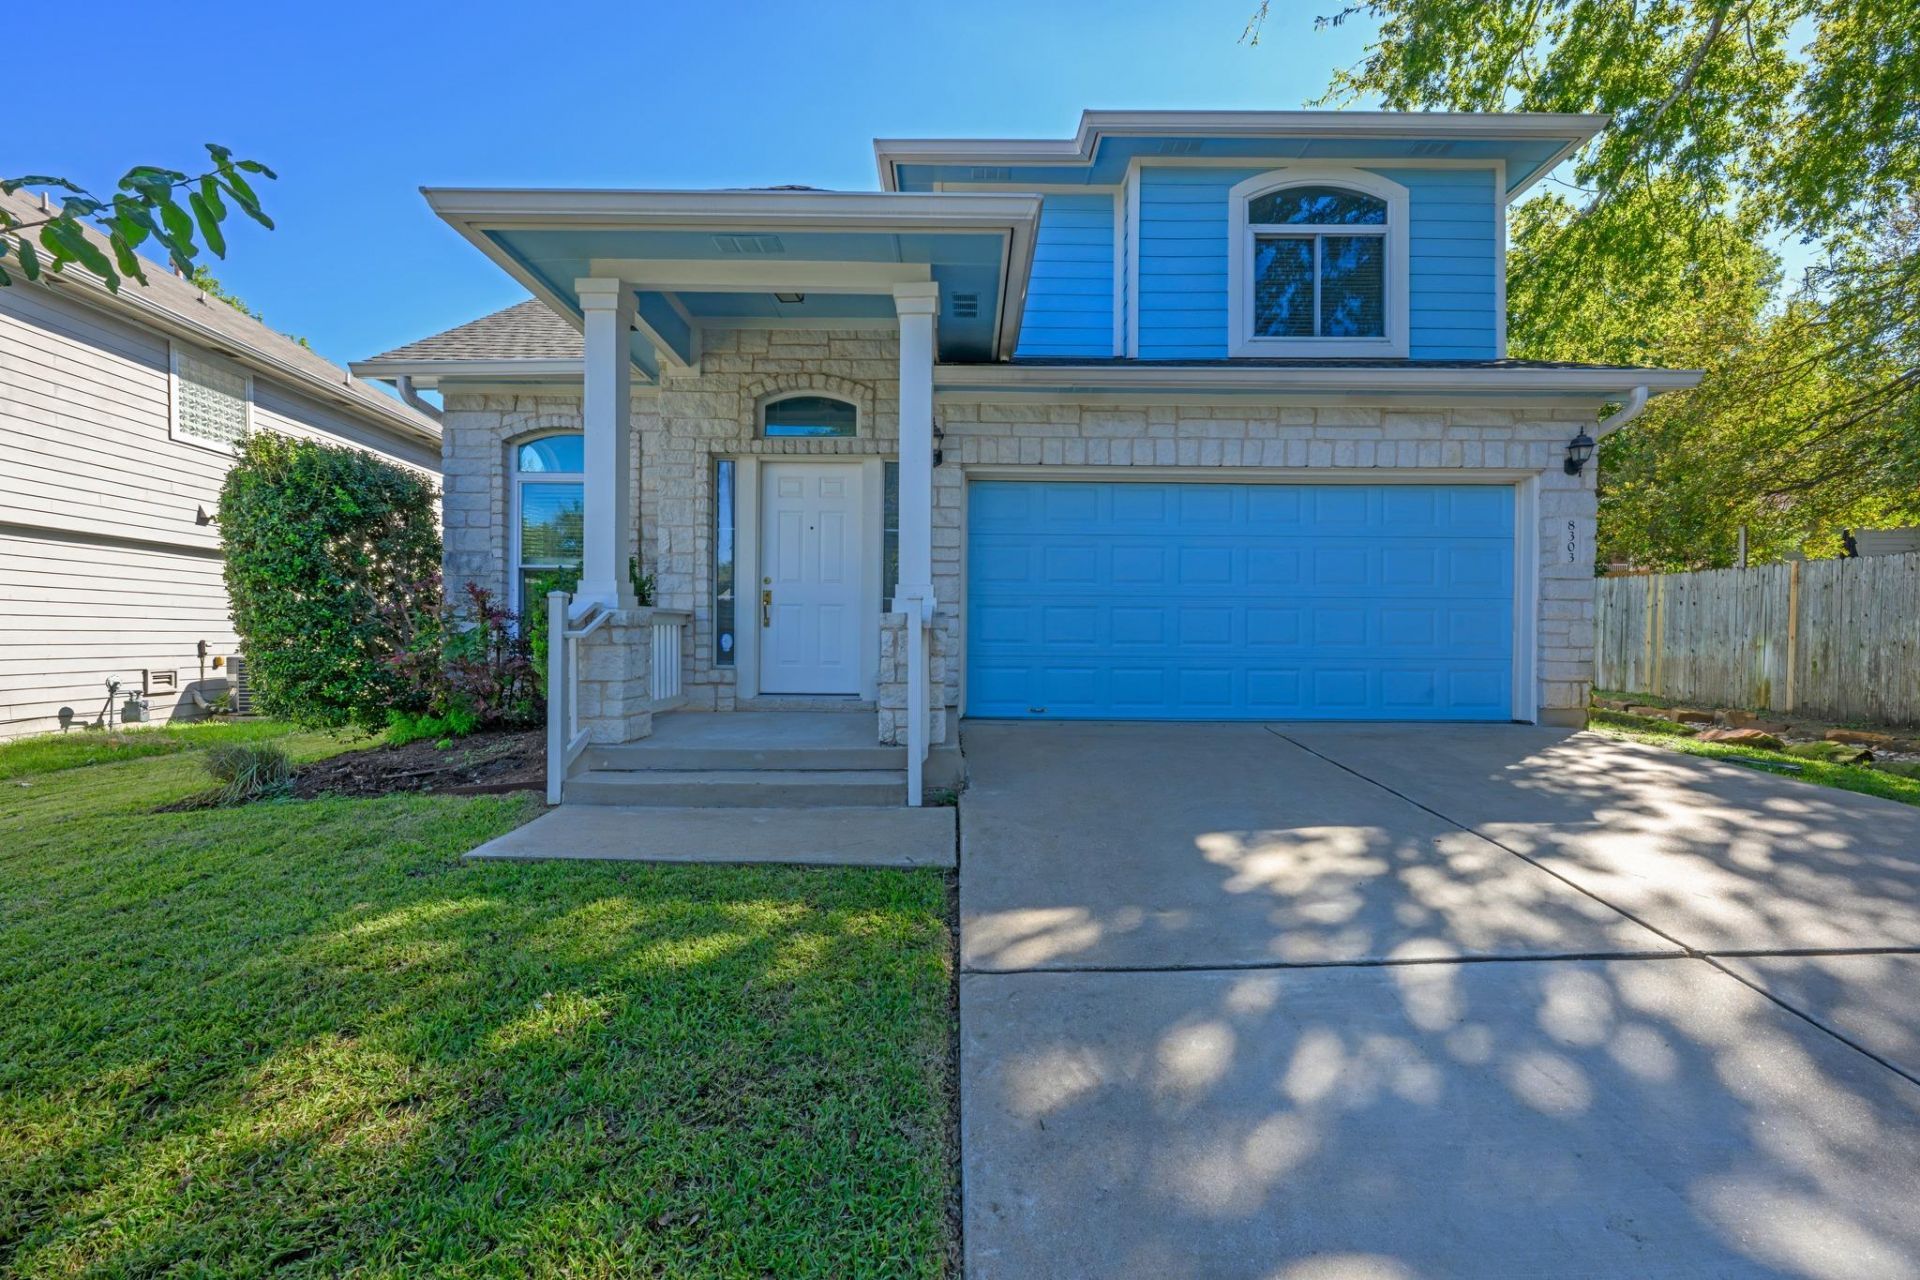
Welcome to 8303 Winterstein Drive, a beautifully refreshed home in South Austin's established Grand Oaks community, offering generous living spaces, a versatile floor plan, and a spacious .19-acre lot! Built in 2005, this 3-bedroom, 2.5-bath home offers much more room than the bedroom count might suggest. All three bedrooms are generously sized and feature walk-in closets, including the main-level primary suite with a double vanity, soaking tub, and separate shower. Upstairs, you'll find two additional bedrooms, a dedicated office, and an expansive family/game room, providing plenty of flexibility for work, relaxation, or entertaining. Even the utility room is oversized, and the washer and dryer convey! The interior has been refreshed with new flooring throughout, including luxury vinyl plank and carpet, along with fresh interior paint, updated baseboards, and trim, all completed in fall 2026. Additional features include a roof less than six years old, fully paid-off solar panels, and an in-ground pest control system. Outside, the spacious .19-acre lot offers room to enjoy the outdoors. Grand Oaks features mature shade trees, a neighborhood park, and a playground, with convenient access to MoPac, IH-35, shopping, dining, and South Austin's many parks and trails. With its unusually spacious rooms, flexible living areas, generous lot, and extensive recent updates, this home is move-in ready and offers plenty of room to make it your own.
Property Features
Property Type: Residential - Single Family
Cooling: Central Air
Garage: 2 car attached
Heating: Central, Electric, Solar
Lot Size: 0.20 Acres
Roof Type: Composition
Stories: 2.0
Taxes: $12,110
Year Built: 2005
Amenities
Ceiling Fan(s)
Vaulted Ceiling(s)
Laminate Counters
Double Vanity
Electric Dryer Hookup
Eat-in Kitchen
Interior Steps
Kitchen Island
Multiple Dining Areas
Multiple Living Areas
Pantry
Primary Bedroom on Main
Soaking Tub
Walk-In Closet(s)
Washer Hookup
Gutters Partial
Private Yard
Feature Descriptions
Appliances: Dishwasher, Disposal, Gas Cooktop, Microwave, Free-Standing Gas Range, Vented Exhaust Fan, Washer/Dryer, Electric Water Heater, WaterSoftener, Water Softener Owned
Area #: 10S
Community Features: Curbs, Playground, Sidewalks
Days on Site: 5
Exterior: Masonry â?? Partial, Stone Veneer
Fencimg: Back Yard, Privacy, Wood
Flood Plain: No
Flooring: Carpet, Tile, Vinyl
HOA Fee: $135/ Quarterly
Laundry: Electric Dryer Hookup, Washer Hookup
Lot: Trees-Medium (20 Ft - 40 Ft), Trees-Small (Under 20 Ft)
Parcel#: 04221914020000
Parking: Attached, Driveway, Garage, Garage Faces Front
Parking Notes: Attached, Driveway, Garage, Garage Faces Front
Patio/Porch: Covered, Front Porch, Patio
Restrictions: Deed Restrictions
Security: yes
Security: Security System, Security System Owned, Smoke Detector(s)
Sewer: Public Sewer
Utilities: Cable Available, Electricity Connected, Natural Gas Connected, Sewer Connected, Solar, Water Connected
Water: Public
Window: Blinds, Screens
Local Schools
High School: Crockett
Middle School: Covington
Elementary School: Cunningham
School District: Austin ISD
Listed By / Shown By
Listed By
Agency Name: KW-Austin Portfolio Real Estate
Agency Contact: julie@julieghomes.com
Shown By
Agency Title: Realty Capital City
Agency Phone: 512-744-4600

Estimate Your Payment
Estimated Payment
$ 2,260.23 per month $1,106.11 Principal & Interest $1,009.17 Property Tax $144.96 Homeowner's Insurance
8303 Winterstein Dr | MLS# 6405261
This single family home located at 8303 Winterstein Dr, Austin, TX 78745 is currently listed for sale with an asking price of $497,000. This property was built in 2005 and has 3 bedrooms and 2 full and 1 partial baths with 2419 sq. ft. Winterstein Dr is located in the Grand Oaks subdivision within the Austin ISD school district. Search Grand Oaks real estate on www.rmcapitalcity.com today.