
BEDS4
BATHS2 full
SQUARE FEET1,515
MLS#2918868
STATUSActive
PROPERTY TYPEResidential - Single Family
SUBDIVISIONWoods Brushy Creek
SCHOOLRound Rock ISD
Property Description
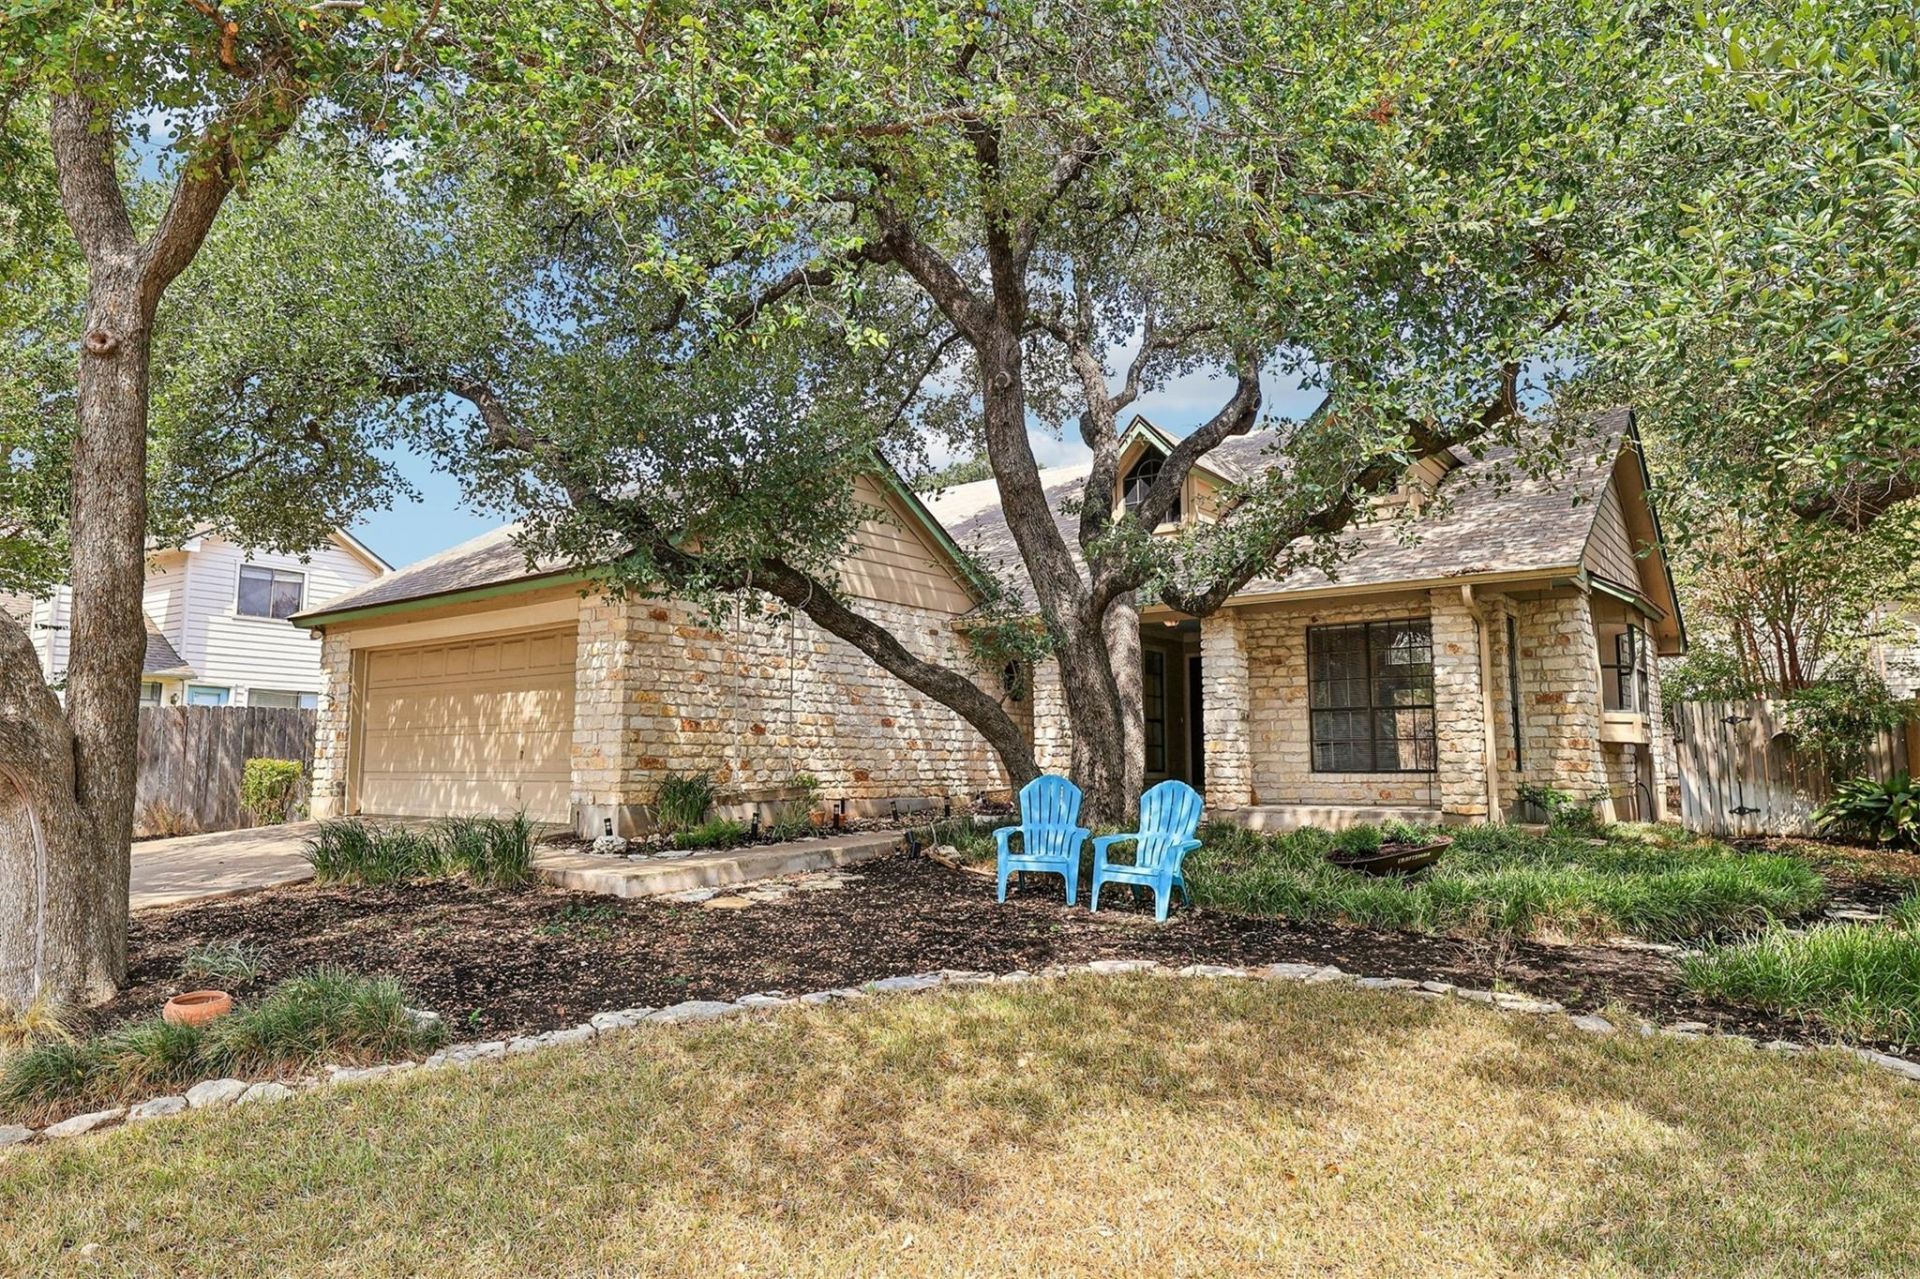
Priced to sell- Wonderful opportunity to own a beautiful 4 bedroom, single-story home in the Woods of Brushy Creek! Dramatic high ceilings throughout the living, dining, kitchen and primary bedroom suite give the home an open, spacious feel. The combined living, dining and kitchen area is centered around a gorgeous Texas limestone corner fireplace, while the bright kitchen features abundant windows, granite countertops, stainless steel appliances and a breakfast bar overlooking the living room. The fourth bedroom, located near the front of the home and separate from the other bedrooms, is also ideal for a home office. The outstanding location is within walking distance of highly rated Great Oaks Elementary and Cedar Valley Middle School, along with two neighborhood parks, a pool and the Brushy Creek Recreation Center, offering fitness classes, sports courts, leagues, camps and activities for all ages. Youre also just minutes from H-E-B, coffee shops, restaurants, major employers including Apple and Dell, area medical centers and childrens hospitals, downtown Round Rock, major highways and MetroRail for convenient access throughout the Austin area.
Property Features
Property Type: Residential - Single Family
Cooling: Central Air
Fireplaces: 1
Garage: 2 car attached
Heating: Central
Lot Size: 0.14 Acres
Roof Type: Composition
Stories: 1.0
Taxes: $7,363
Year Built: 1985
Amenities
Bookcases
High Ceilings
Vaulted Ceiling(s)
Granite Counters
Double Vanity
Gas Dryer Hookup
No Interior Steps
Pantry
Primary Bedroom on Main
Soaking Tub
Study/Home Office
Washer Hookup
Feature Descriptions
Appliances: Dishwasher, Gas Range, Vented Exhaust Fan
Area #: RRW
Community Features: Cluster Mailbox, Curbs, Park, Picnic Area, Playground, Pool, Sidewalks, Street Lights, Underground Utilities
Exterior: Stone Veneer
Fencimg: Back Yard, Wood
Fireplace: Living Room, Masonry, Raised Hearth, Wood Burning
Flood Plain: No
Flooring: Carpet, Tile
HOA Fee: $240/ Annually
Laundry: Gas Dryer Hookup, Washer Hookup
Lot: Back Yard, Curbs, Front Yard, Sprinkler - Automatic
Parcel#: 165971000C0042
Parking: Attached, Door-Single, Enclosed, Garage, Garage Door Opener, Garage Faces Front, Inside Entrance, Kitchen Level, Side By Side
Parking Notes: Attached, Door-Single, Enclosed, Garage, Garage Door O
Patio/Porch: Patio
Restrictions: Deed Restrictions
Security: Smoke Detector(s)
Sewer: Municipal Utility District (MUD)
Utilities: Electricity Connected, Natural Gas Connected, Sewer Connected, Water Connected
Water: Municipal Utility District (MUD)
Window: Blinds, Screens
Local Schools
High School: Round Rock
Middle School: Cedar Valley
Elementary School: Great Oaks
School District: Round Rock ISD
Listed By / Shown By
Listed By
Agency Name: Keller Williams Realty
Agency Phone: (512) 346-3550
Shown By
Agency Title: Realty Capital City
Agency Phone: 512-744-4600

Estimate Your Payment
Estimated Payment
$ 1,595.05 per month $867.75 Principal & Interest $613.58 Property Tax $113.72 Homeowner's Insurance
8302 Racine Trl | MLS# 2918868
This single family home located at 8302 Racine Trl , Austin, TX 78717 is currently listed for sale with an asking price of $389,900. This property was built in 1985 and has 4 bedrooms and 2 full baths with 1515 sq. ft. Racine Trl is located in the Woods Brushy Creek subdivision within the Round Rock ISD school district. Search Woods Brushy Creek real estate on www.rmcapitalcity.com today.