
BEDS4
BATHS2 full 1 partial
SQUARE FEET2,376
MLS#6971187
STATUSActive
PROPERTY TYPEResidential - Single Family
SUBDIVISIONHeritage Oaks
SCHOOLKilleen ISD
Property Description
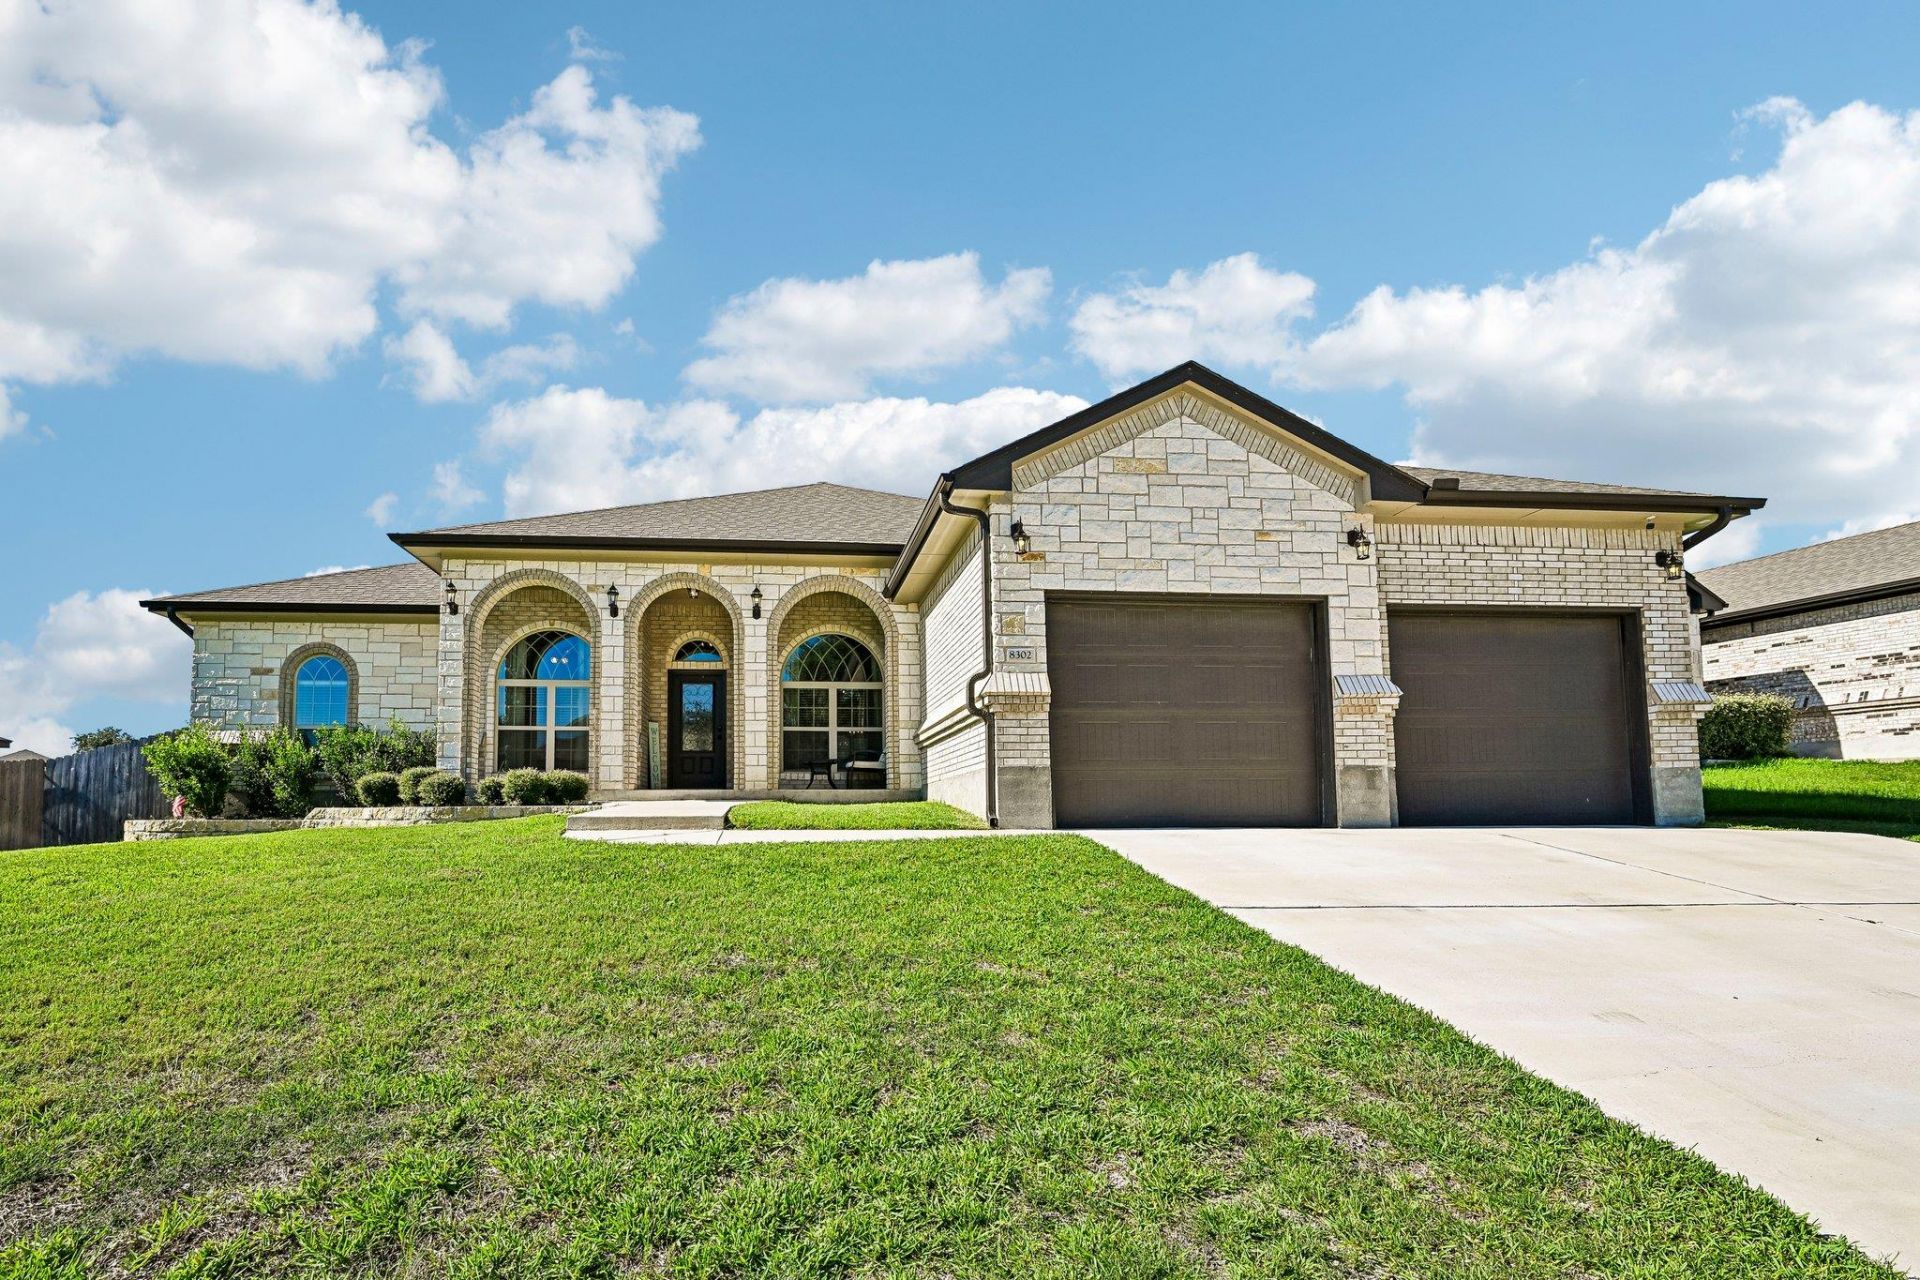
Welcome home to this beautifully designed Carothers home, where comfort, space, and functionality come together! Offering 4 bedrooms, 2.5 bathrooms, a dedicated office, and a formal dining room, this home has room for everything life brings. Step inside to an inviting open-concept layout featuring a spacious living room with a stunning stone-surround wood-burning fireplace, perfect for cozy evenings at home. The kitchen is the heart of the home, complete with stainless steel appliances, a double oven, a center island, walk-in pantry, and breakfast nook overlooking the living area, making everyday living and entertaining effortless. Retreat to the spacious primary suite featuring a relaxing soaking tub, separate shower, dual vanities, and walk-in closet. The generously sized secondary bedrooms offer plenty of room for comfort, creativity, and flexibility. Step outside to your own backyard retreat, featuring a covered patio, outdoor kitchen area, and privacy fencing, creating the perfect setting for weekend cookouts, entertaining guests, or simply relaxing after a long day. As an added bonus, solar panels convey with the home, offering the potential for reduced energy costs! With its thoughtful layout, spacious bedrooms, versatile living areas, and inviting outdoor space, this home checks all the boxes. Schedule your private showing and come see what makes this house feel like home!
Property Features
Property Type: Residential - Single Family
Cooling: Ceiling Fan(s), Central Air, Electric
Fireplaces: 1
Garage: 2
Heating: Central, Electric, Solar
Lot Size: 0.24 Acres
Roof Type: Shingle
Stories: 1.0
Taxes: $8,671
Year Built: 2021
Amenities
Breakfast Bar
Ceiling Fan(s)
High Ceilings
Tray Ceiling(s)
Granite Counters
Stone Counters
Crown Molding
Double Vanity
Electric Dryer Hookup
Eat-in Kitchen
French Doors
Kitchen Island
Multiple Dining Areas
Open Floorplan
Pantry
Primary Bedroom on Main
Walk-In Closet(s)
Washer Hookup
Gutters Full
Private Yard
Feature Descriptions
Appliances: Dishwasher, Disposal, Microwave, Double Oven, Range, Refrigerator
Area #: KL
Days on Site: 1
Door Features: French Doors
Exterior: Brick, Masonry â?? All Sides, Stone Veneer
Fencimg: Back Yard, Privacy, Wood
Fireplace: Living Room, Wood Burning
Flood Plain: No
Flooring: Carpet, Tile
HOA Fee: $62.5/ Quarterly
Laundry: Electric Dryer Hookup, Washer Hookup
Lot: Public Maintained Road, Sprinkler - Automatic, Sprinkler - In-ground
Parcel#: 0756476063
Parking: Garage, Garage Faces Front
Parking Notes: Garage, Garage Faces Front
Patio/Porch: Covered, Patio, Porch
Restrictions: City Restrictions, Deed Restrictions
Sewer: Municipal Utility District (MUD)
Special View Info: Neighborhood
Utilities: Cable Available, Electricity Available, Phone Available, Solar
Water: Municipal Utility District (MUD)
Window: Blinds
Local Schools
High School: Chapparral
Middle School: Nolan
Elementary School: Maude Moore Wood
School District: Killeen ISD
Listed By / Shown By
Listed By
Agency Name: Orchard Brokerage
Agency Contact: (254) 338-5844
Shown By
Agency Title: Realty Capital City
Agency Phone: 512-744-4600

Estimate Your Payment
Estimated Payment
$ 1,767.24 per month $923.61 Principal & Interest $722.58 Property Tax $121.04 Homeowner's Insurance
8302 Ginny Ln | MLS# 6971187
This single family home located at 8302 Ginny Ln, Killeen, TX 76542 is currently listed for sale with an asking price of $415,000. This property was built in 2021 and has 4 bedrooms and 2 full and 1 partial baths with 2376 sq. ft. Ginny Ln is located in the Heritage Oaks subdivision within the Killeen ISD school district. Search Heritage Oaks real estate on www.rmcapitalcity.com today.