
BEDS4
BATHS2 full 1 partial
SQUARE FEET2,381
MLS#6719577
STATUSActive
PROPERTY TYPEResidential - Single Family
SUBDIVISIONParker Station
SCHOOLManor ISD
Property Description
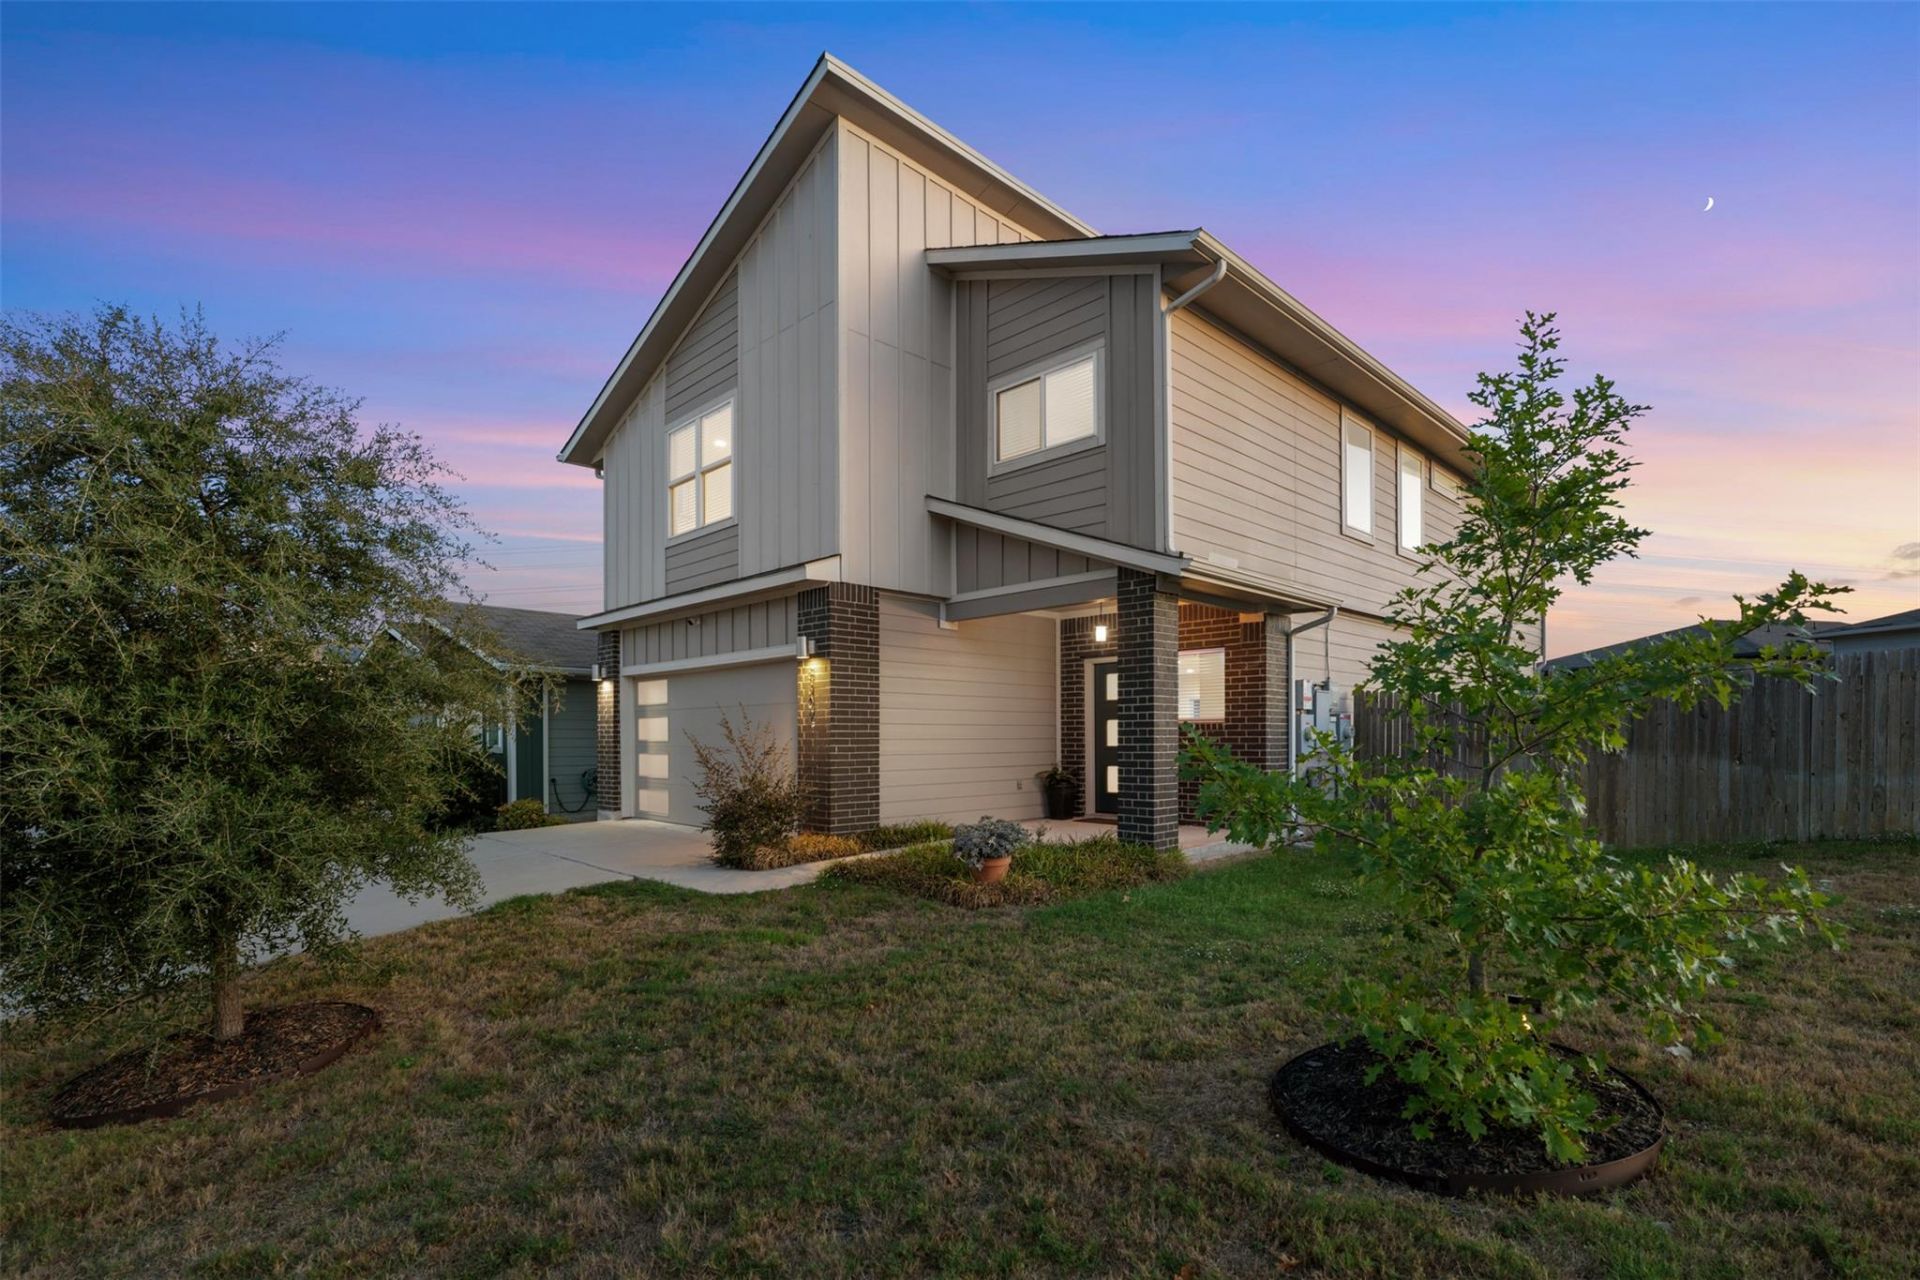
CORNER LOT ¢ 2,380 SQ. FT. ¢ 4 BEDROOMS ¢ LARGE UPSTAIRS FLEX SPACE ¢ FRESH INTERIOR PAINT ¢ NEW DOWNSTAIRS FLOORING ¢ OWNED SOLAR PANELS. Freshly painted throughout, with new downstairs flooring and a thorough move-in-ready cleaning, this Parker Station home offers a fresh start without the immediate to-do list. At 2,380 square feet, it's one of the neighborhood's larger floor plans, with four bedrooms, tall ceilings, and an open main-level kitchen, dining, and living area. Upstairs, a large second living space offers flexibility for a game room, creative projects, entertainment, or multiple uses. The corner lot provides a generous side yard, adding even more usable space outdoors. Owned solar panels offer the potential for reduced electricity expenses, an especially useful feature during Austin's hot summers. Parker Station residents have access to a community pool, park, and neighborhood gathering spaces. Nearby Southern Walnut Creek Trail, the Austin-to-Manor Trail, and Walter E. Long Metropolitan Park offer opportunities for walking, biking, fishing, and outdoor recreation, with East Austin destinations and downtown Austin also within reach.
Property Features
Property Type: Residential - Single Family
Cooling: Ceiling Fan(s), Central Air
Fenced: Yes
Garage: 2 car attached
Heating: Central
Lot Size: 0.16 Acres
Roof Type: Composition
Stories: 2.0
Taxes: $9,215
Year Built: 2019
Amenities
Ceiling Fan(s)
High Ceilings
Double Vanity
Gas Dryer Hookup
Eat-in Kitchen
Interior Steps
Kitchen Island
Open Floorplan
Pantry
Recessed Lighting
Walk-In Closet(s)
Washer Hookup
Gutters Full
Private Yard
Feature Descriptions
Appliances: Dishwasher, Disposal, Microwave, Free-Standing Gas Range, Free-Standing Refrigerator, Vented Exhaust Fan, Electric Water Heater
Area #: 3E
Community Features: Clubhouse, Playground, Pool, Sidewalks
Exterior: Brick Veneer, HardiPlank Type
Fencimg: Back Yard, Fenced, Wood
Flood Plain: No
Flooring: Carpet, Laminate
HOA Fee: $60/ Monthly
Laundry: Gas Dryer Hookup, Washer Hookup
Lot: Back Yard, Close to Clubhouse, Front Yard, Garden, Interior Lot, Private, Sprinkler - Automatic, Sprinkler - Back Yard, Sprinklers In Front, Sprinkler - In-ground, Trees-Medium (20 Ft - 40 Ft), Trees-Small (Under 20 Ft)
Parcel#: 02214004050000
Parking: Attached, Door-Single, Driveway, Garage, Garage Door Opener, Garage Faces Front
Parking Notes: Attached, Door-Single, Driveway, Garage, Garage Door O
Patio/Porch: Front Porch, Patio
Restrictions: Deed Restrictions
Security: yes
Security: Security System Owned, Smoke Detector(s)
Sewer: Public Sewer
Special View Info: Neighborhood
Utilities: Electricity Connected, Natural Gas Connected, Sewer Connected, Water Connected
Water: Public
Window: Blinds, Double Pane Windows
Local Schools
High School: Manor
Middle School: Decker
Elementary School: Decker
School District: Manor ISD
Listed By / Shown By
Listed By
Agency Name: eXp Realty, LLC
Agency Phone: (888) 519-7431
Shown By
Agency Title: Realty Capital City
Agency Phone: 512-744-4600

Estimate Your Payment
Estimated Payment
$ 1,825.15 per month $934.74 Principal & Interest $767.92 Property Tax $122.50 Homeowner's Insurance
8301 Mimi Ln | MLS# 6719577
This single family home located at 8301 Mimi Ln , Austin, TX 78724 is currently listed for sale with an asking price of $420,000. This property was built in 2019 and has 4 bedrooms and 2 full and 1 partial baths with 2381 sq. ft. Mimi Ln is located in the Parker Station subdivision within the Manor ISD school district. Search Parker Station real estate on www.rmcapitalcity.com today.