
BEDS4
BATHS2 full 1 partial
SQUARE FEET2,100
MLS#5727896
STATUSActive
PROPERTY TYPEResidential - Single Family
SUBDIVISIONHeritage Hills
SCHOOLAustin ISD
Property Description
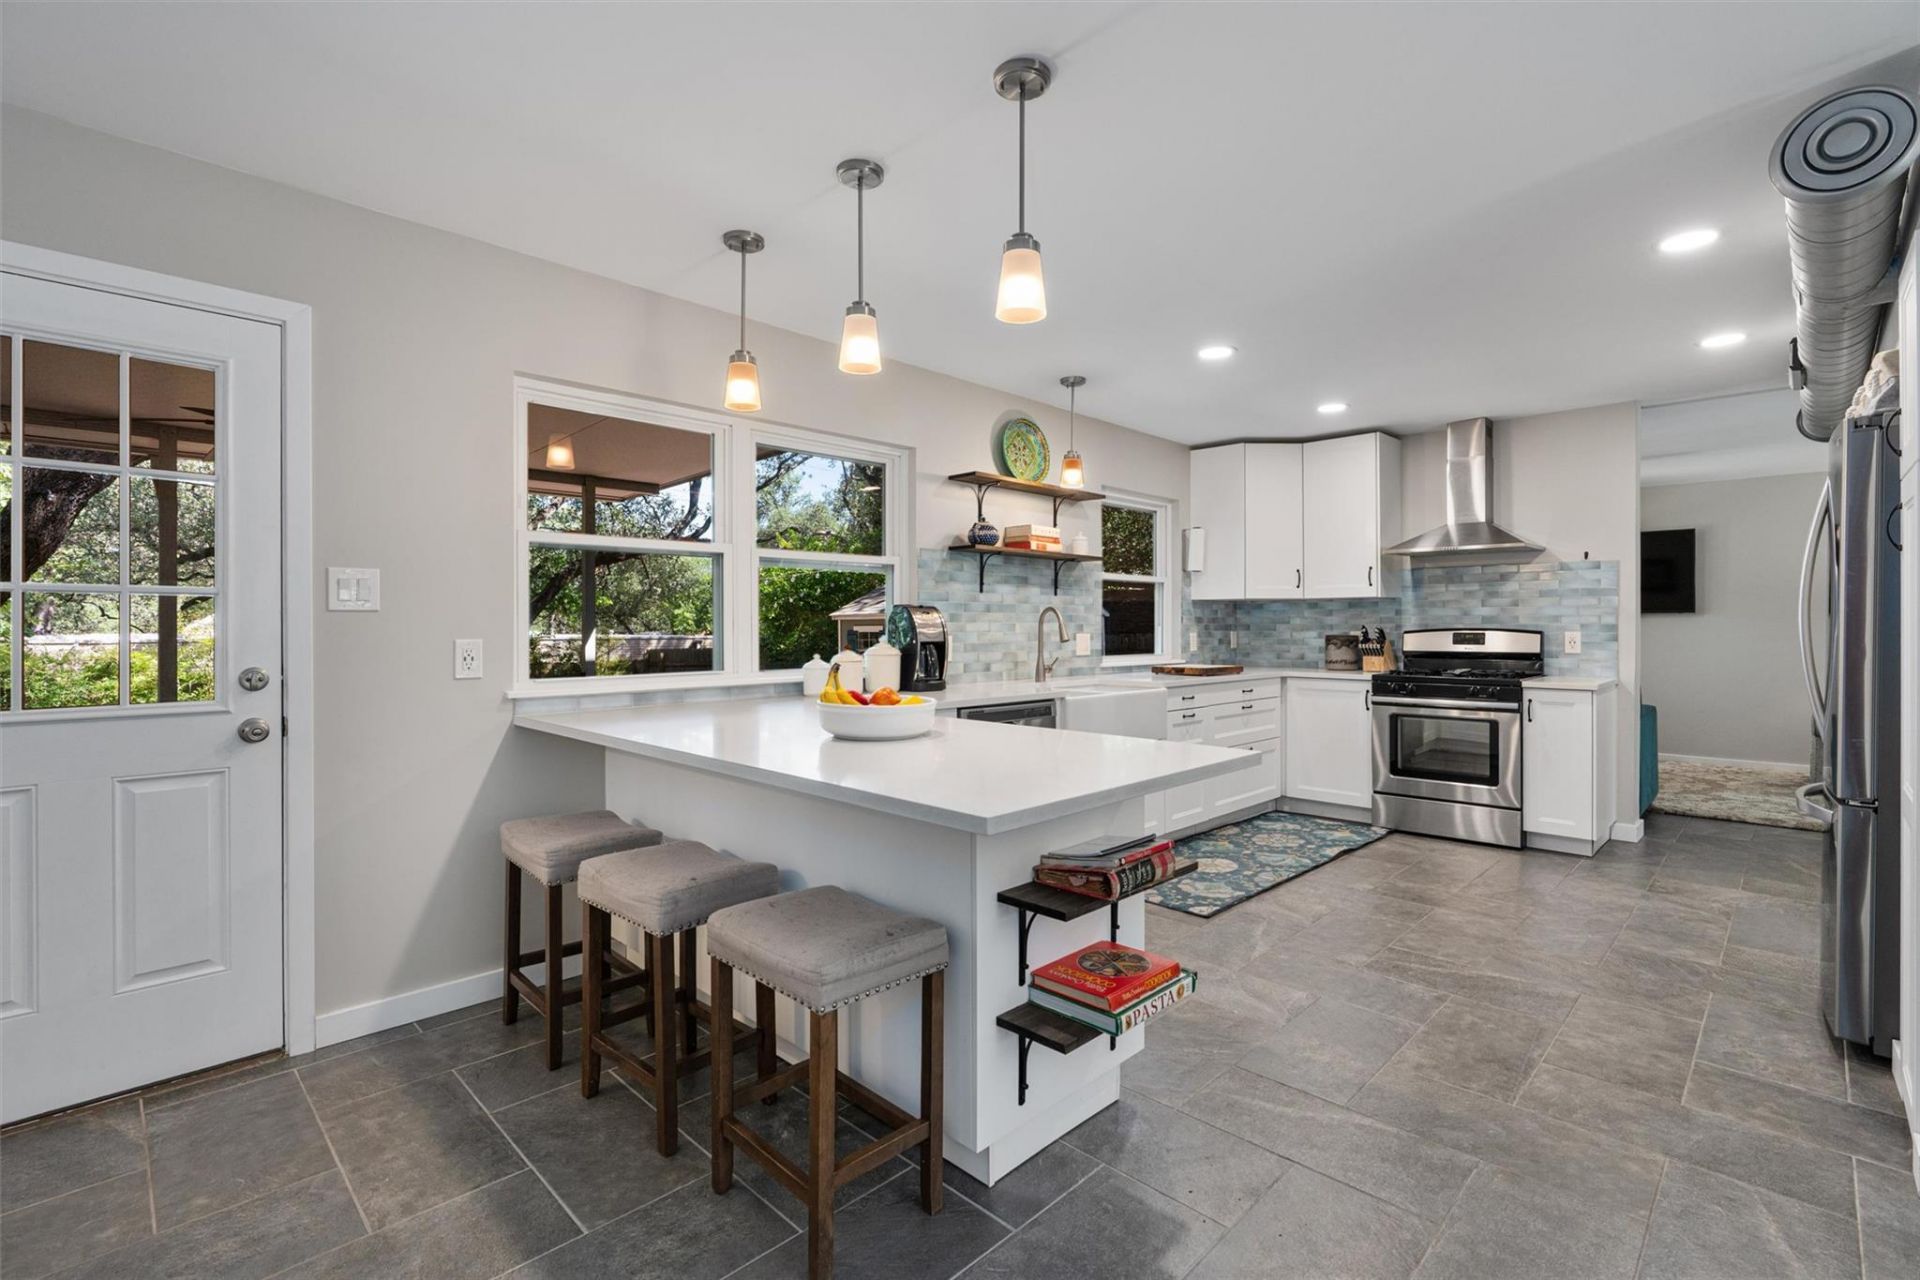
Seller offering $5k in FLEX cash to buyers. This classic 4 bed, 2.5-bath home sits on a corner lot in Heritage Hills, an established, tree-lined North Austin neighborhood shaded by large live oaks. Inside, the kitchen opens into the dining area around a peninsula with bar seating, updated cabinets, countertops, and appliances give the space a clean, current feel. Hardwood floors run through the upper level, tile covers the first floor, and a wood-burning fireplace anchors the living room. Major systems are already handled: roof replaced in 2021, siding replaced in 2019, and energy-efficient double-pane windows throughout. Outside in the back a covered wood deck offers shaded space to unwind, with a low maintenance yard, while native perennials line the front walk, along with raised vegetable beds ready for next season. The 2 car garage and covered 2 car car port provides storage and plenty of parking. Close to Mueller, the Domain, and downtown, with easy access to 35, 183, and 290, a great spot to get to multiple locations for work and fun.
Property Features
Property Type: Residential - Single Family
Cooling: Central Air
Fireplaces: 1
Garage: 2 car attached
Heating: Central
Lot Size: 0.24 Acres
Roof Type: Shingle
Stories: 2.0
Taxes: $8,958
Year Built: 1965
Amenities
Breakfast Bar
Eat-in Kitchen
Interior Steps
Feature Descriptions
Appliances: Disposal, Free-Standing Gas Oven, Refrigerator
Area #: NE
Days on Site: 75
Exterior: Brick Veneer, Frame
Fencimg: Wood
Fireplace: Wood Burning
Flood Plain: No
Flooring: Tile, Wood
Lot: Back Yard, Corner Lot, Front Yard, Garden
Parcel#: 02351803090000
Parking: Attached, Garage, Garage Faces Side
Parking Notes: Attached, Garage, Garage Faces Side
Patio/Porch: Rear Porch
Sewer: Public Sewer
Utilities: Electricity Connected, Natural Gas Connected
Water: Public
Local Schools
High School: Northeast Early College
Middle School: Dobie (Austin ISD)
Elementary School: Hart
School District: Austin ISD
Listed By / Shown By
Listed By
Agency Name: Compass RE Texas, LLC
Agency Contact: (512) 965-6339
Shown By
Agency Title: Realty Capital City
Agency Phone: 512-744-4600

Estimate Your Payment
Estimated Payment
$ 2,042.88 per month $1,146.17 Principal & Interest $746.50 Property Tax $150.21 Homeowner's Insurance
8300 Grayledge Dr | MLS# 5727896
This single family home located at 8300 Grayledge Dr, Austin, TX 78753 is currently listed for sale with an asking price of $515,000. This property was built in 1965 and has 4 bedrooms and 2 full and 1 partial baths with 2100 sq. ft. Grayledge Dr is located in the Heritage Hills subdivision within the Austin ISD school district. Search Heritage Hills real estate on www.rmcapitalcity.com today.