
BEDS0
BATHS
SQUARE FEET2,028
MLS#8550341
STATUSActive
PROPERTY TYPEMulti Unit - Multiple
SUBDIVISIONTen Thousand North Lamar
SCHOOLAustin ISD
Property Description
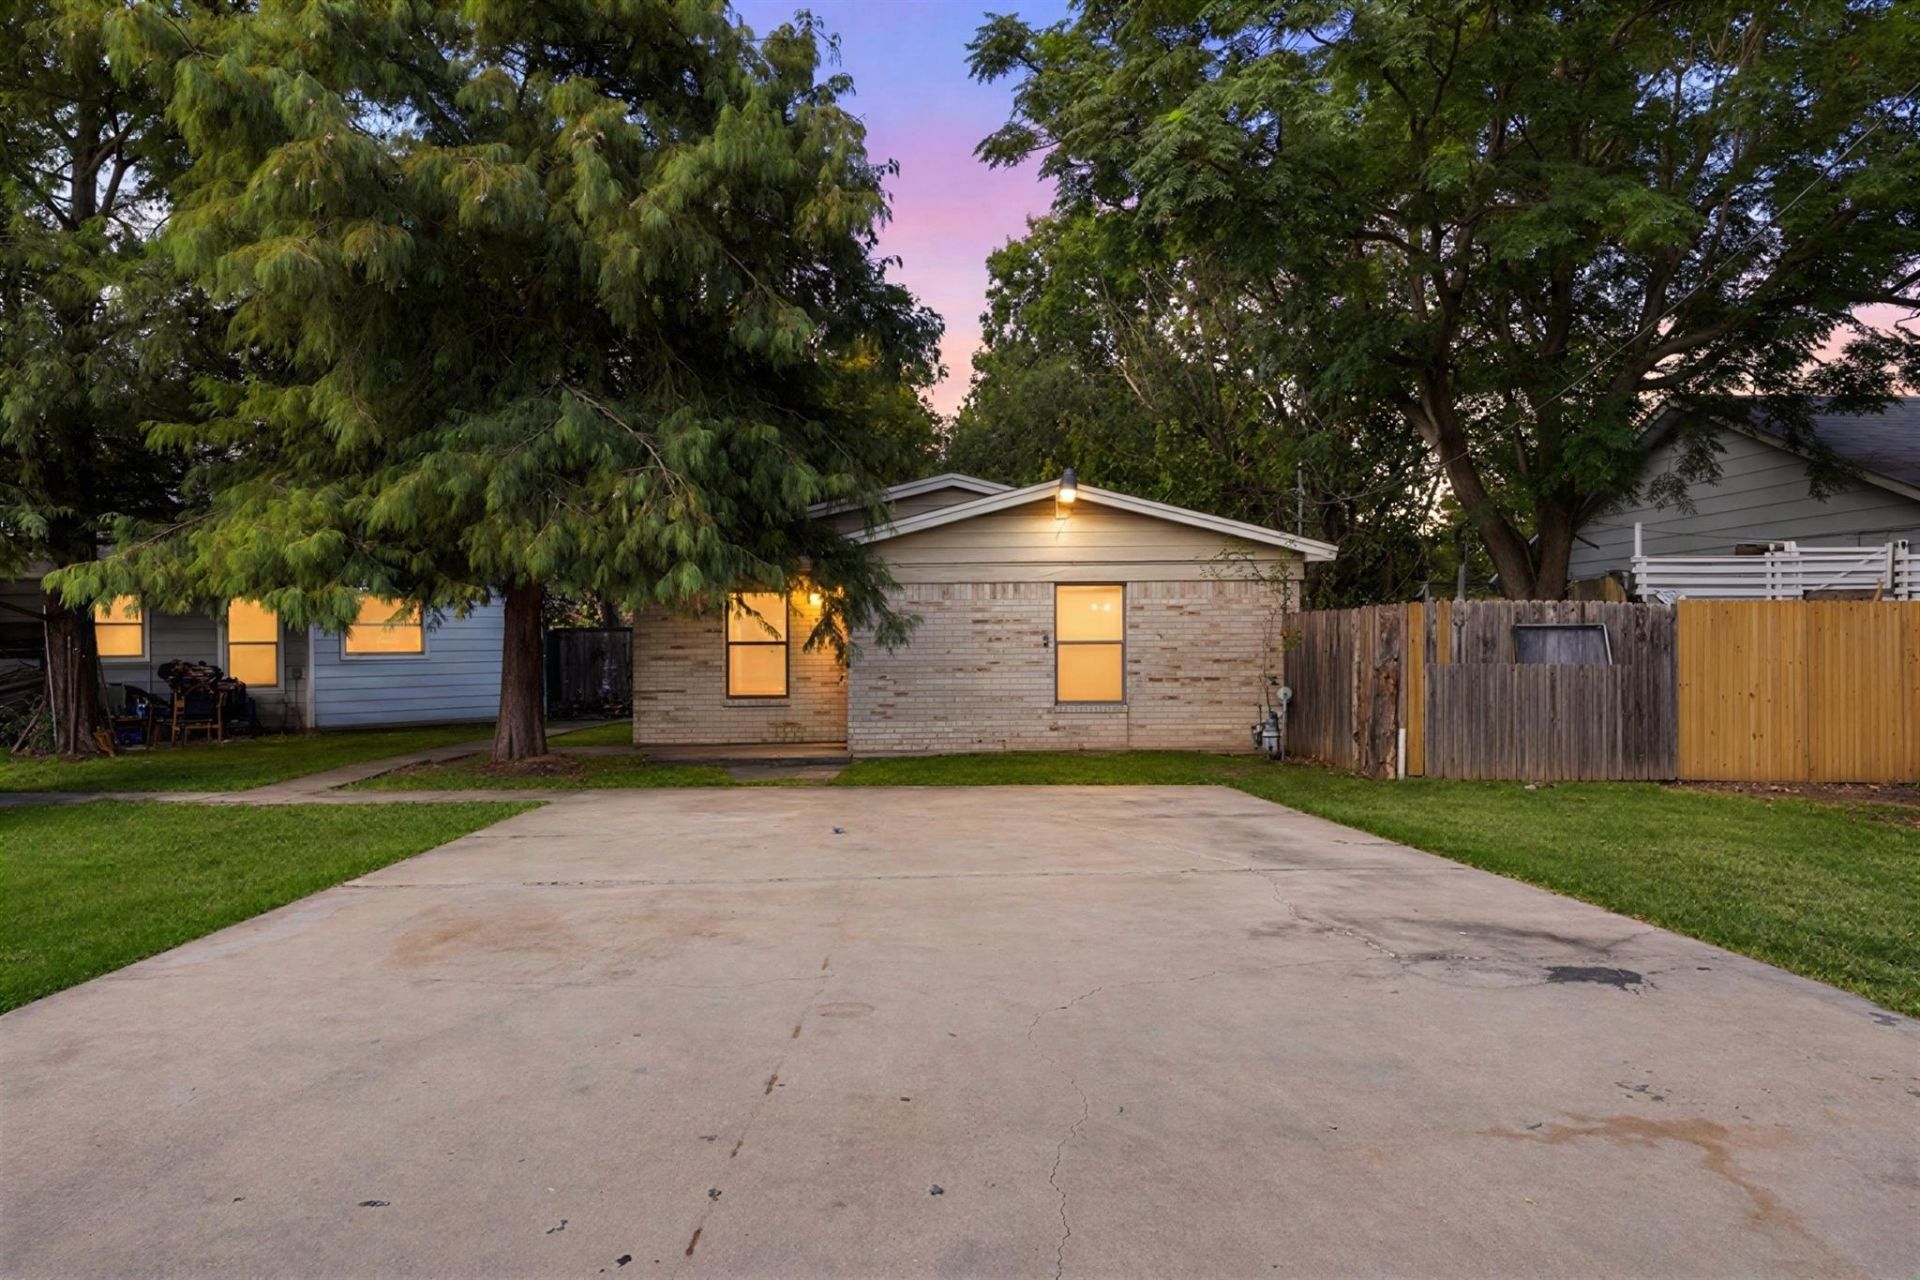
Investment opportunity in the heart of North Austin! This entire 2-unit duplex is being offered for sale, creating an exciting option for investors seeking long-term rental potential in a highly convenient 78758 location. Property records identify the building as a single-story duplex w/ brick veneer construction, mature trees & private outdoor space. Each unit features approx. 1,000 SF w/ 2 bedrooms, 1 full bath, a spacious living area, dedicated dining space, primary bedroom on the main level & an easy, functional layout. Interior features include wood-style flooring, ceiling fans, a kitchen w/ ample cabinetry, gas range, refrigerator & dishwasher, plus in-hall laundry connections. A privacy-fenced backyard adds valuable outdoor space & earlier listing remarks note a private setting overlooking a dry creek. Located in established Quail Creek w/ convenient access to N Lamar, US-183, MoPac & I-35, plus The Domain, Domain NORTHSIDE, Q2 Stadium, Austin FC, shopping, dining, entertainment & major North Austin employers. Whether adding to a rental portfolio or exploring an owner-occupant investment strategy, this centrally located duplex offers flexibility & outstanding access to everything North Austin has to offer!
Property Features
Property Type: Multi Unit - Multiple
Cooling: Ceiling Fan(s), Central Air
Heating: Central
Lot Size: 0.25 Acres
Roof Type: Composition
Stories: 1.0
Taxes: $3,863
Year Built: 1965
Amenities
Ceiling Fan(s)
High Speed Internet
No Interior Steps
Open Floorplan
Primary Bedroom on Main
Storage
Washer Hookup
Feature Descriptions
Appliances: Dishwasher, Free-Standing Range, Refrigerator
Area #: 2N
Days on Site: 11
Exterior: Brick Veneer, Frame
Fencimg: Privacy, Wood
Flood Plain: See Remarks
Flooring: Carpet, Vinyl
Laundry: Washer Hookup
Lot Dimensions: 10750
Other Equipment: Dryer Connections, Electric Dryer Hookup, Washer Hookup
Parcel#: 02441804140000
Parking: Additional Parking, Parking Lot, Parking Pad
Parking Notes: Additional Parking, Parking Lot, Parking Pad
Restrictions: Zoning
Sewer: Public Sewer
Water: Public
Window: Blinds
Local Schools
High School: Navarro Early College
Middle School: Burnet (Austin ISD)
Elementary School: McBee
School District: Austin ISD
Listed By / Shown By
Listed By
Agency Name: Redfin Corporation
Agency Contact: (512) 710-0156
Shown By
Agency Title: Realty Capital City
Agency Phone: 512-744-4600

Estimate Your Payment
Estimated Payment
$ 1,202.95 per month $778.95 Principal & Interest $321.92 Property Tax $102.08 Homeowner's Insurance
829 Ken St | MLS# 8550341
This multi-family property located at 829 Ken St, Austin, TX 78758 is currently listed for sale with an asking price of $350,000. Ken St is located within the Austin ISD school district. Search Austin real estate on www.rmcapitalcity.com today.