
BEDS4
BATHS2 full
SQUARE FEET2,268
MLS#2804282
STATUSActive
PROPERTY TYPEResidential - Single Family
SUBDIVISIONSiena
SCHOOLHutto ISD
Property Description
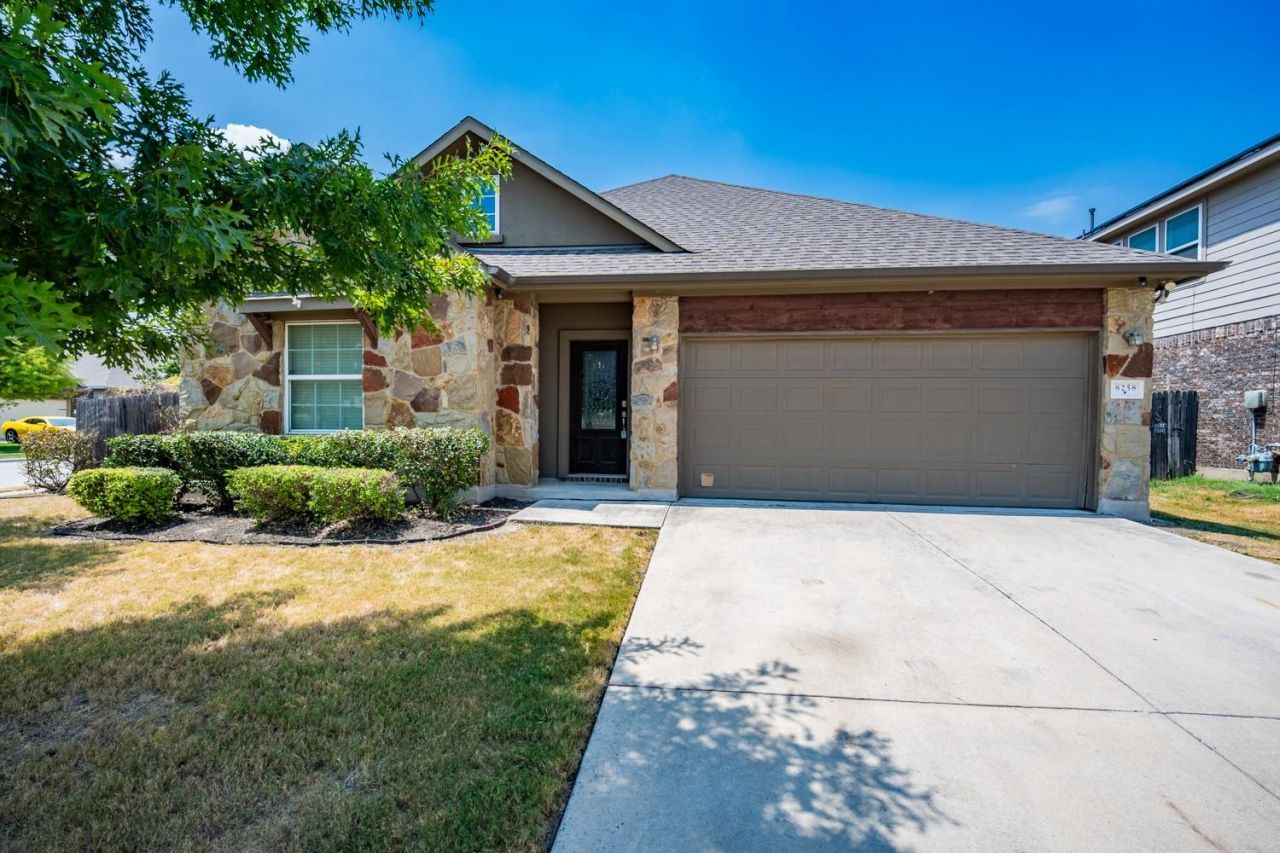
Well-maintained single-story home situated on a spacious corner lot in the desirable Siena community. Open, functional floor plan. Engineered hardwood flooring extends through the main living areas, . The kitchen features granite countertops, 42-inch cabinetry, stainless steel appliances, a gas range with griddle, built-in microwave, designer backsplash, and an open connection to the living and dining areas. The spacious primary suite includes a garden tub, oversized separate shower with bench seating, dual vanities, walk-in closet, and ceiling fan. Architectural details include a dramatic tiered cathedral ceiling in the formal dining room and 2-inch faux wood blinds throughout. Outside, enjoy a covered patio, privacy fence, sprinkler system back yard. Community amenities include a pool, parks, playgrounds, sports courts, and walking trails. Furniture and appliances are negotiable. Move-in ready and thoughtfully cared for!
Property Features
Property Type: Residential - Single Family
Cooling: Ceiling Fan(s), Central Air
Fenced: Yes
Garage: 2 car attached
Heating: Central, Fireplace(s), Solar
Lot Size: 0.21 Acres
Roof Type: Shingle
Stories: 1.0
Taxes: $9,357
Year Built: 2015
Amenities
Breakfast Bar
Built-in Features
Ceiling Fan(s)
Tray Ceiling(s)
Vaulted Ceiling(s)
Chandelier
Corain Counters
Granite Counters
Stone Counters
Crown Molding
Entrance Foyer
Open Floorplan
Pantry
Recessed Lighting
Soaking Tub
Walk-In Closet(s)
Private Yard
Feature Descriptions
Appliances: Cooktop, Dishwasher, Gas Cooktop, Gas Range, Microwave, Oven, Range, Stainless Steel Appliance(s)
Area #: HU
Community Features: Park
Days on Site: 18
Exterior: Brick, Wood Siding, Stone, Stucco
Fencimg: Back Yard, Fenced, Wood
Fireplace: Family Room, Living Room, Outside
Flood Plain: No
Flooring: Carpet, Concrete, Tile, Wood
HOA Fee: $75/ Monthly
Parcel#: 142498000C0016
Parking: Attached, Concrete, Driveway, Garage
Parking Notes: Attached, Concrete, Driveway, Garage
Patio/Porch: Awning(s), Covered, Patio, Porch
Security: Smoke Detector(s)
Sewer: Public Sewer
Utilities: Solar
Water: Public
Window: Blinds
Local Schools
High School: Hutto
Middle School: Hutto
Elementary School: Benjamin Doc Kerley Elementary
School District: Hutto ISD
Listed By / Shown By
Listed By
Agency Name: JNJ REAL ESTATE INVESTMENT LLC
Agency Contact: (512) 592-0280
Shown By
Agency Title: Realty Capital City
Agency Phone: 512-744-4600

Estimate Your Payment
Estimated Payment
$ 1,786.64 per month $890.23 Principal & Interest $779.75 Property Tax $116.67 Homeowner's Insurance
8258 Arezzo Dr | MLS# 2804282
This single family home located at 8258 Arezzo Dr, Round Rock, TX 78665 is currently listed for sale with an asking price of $400,000. This property was built in 2015 and has 4 bedrooms and 2 full baths with 2268 sq. ft. Arezzo Dr is located in the Siena subdivision within the Hutto ISD school district. Search Siena real estate on www.rmcapitalcity.com today.