
BEDS4
BATHS3 full
SQUARE FEET2,609
MLS#3225833
STATUSActive
PROPERTY TYPEResidential - Single Family
SUBDIVISIONCrossing at Wells Branch
SCHOOLPflugerville ISD
Property Description
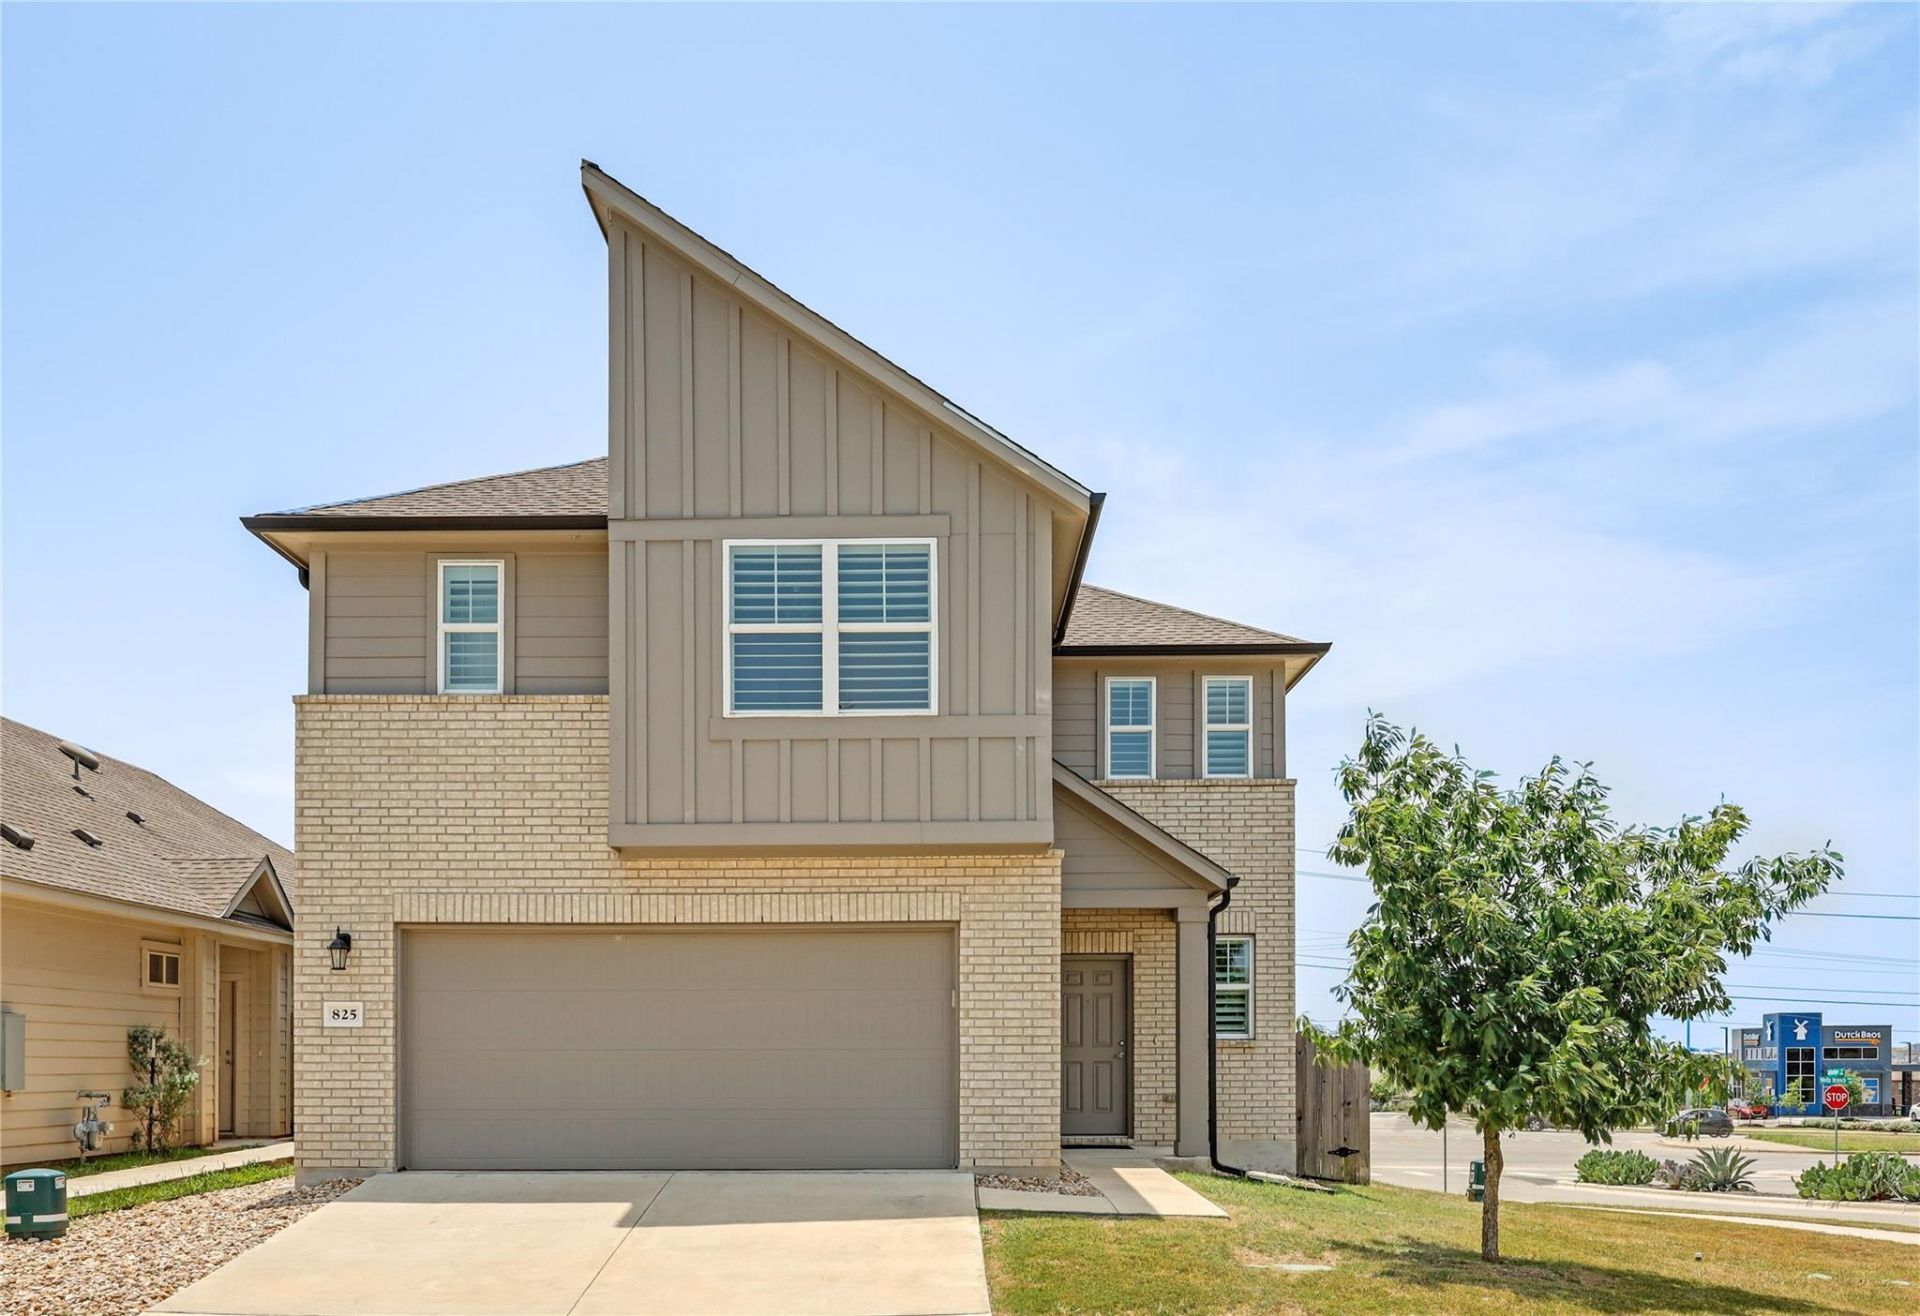
Beautifully maintained and move-in ready, this spacious home offers 4 bedrooms, 3 full bathrooms, and two generous living areas designed for comfortable, flexible living. Filled with natural light, the home features elegant plantation shutters on every window, creating a bright and inviting atmosphere throughout.The thoughtfully designed floor plan includes a convenient first-floor guest suite with a bedroom and full bathroom, making it ideal for multigenerational living, visiting guests, or a private home office. Upstairs, you'll find the spacious primary suite, two additional bedrooms, and a large second living area that provides the perfect space for a game room, media room, or family retreat.Offering an abundance of living space, this home adapts to your lifestyle while delivering both comfort and functionality. Located in a friendly neighborhood with easy access to I-35, you're just 20 minutes from Downtown Austin and The Domain, with convenient access to BASIS schools, highly rated public schools, parks, shopping, dining, and everyday conveniences.
Property Features
Property Type: Residential - Single Family
Cooling: Central Air
Garage: 2 car attached
Heating: Central
Lot Size: 0.11 Acres
Roof Type: Composition
Stories: 2.0
Taxes: $10,336
Year Built: 2019
Amenities
Ceiling Fan(s)
High Ceilings
Granite Counters
Double Vanity
Entrance Foyer
French Doors
In-Law Floorplan
Kitchen Island
Multiple Living Areas
Open Floorplan
Pantry
Storage
Walk-In Closet(s)
Gutters Full
No Exterior Steps
Pest Tubes in Walls
Feature Descriptions
Appliances: Dishwasher, Disposal, Dryer, Gas Range, Microwave, Refrigerator, Washer
Area #: PF
Community Features: Picnic Area, Pool
Days on Site: 8
Door Features: French Doors
Exterior: Frame, HardiPlank Type
Fencimg: Back Yard, Privacy, Wood
Flood Plain: No
Flooring: Tile, Vinyl
HOA Fee: $50/ Monthly
Lot: Back Yard, Corner Lot, Sprinkler - Automatic, Sprinkler - Back Yard, Sprinkler - In-ground, Trees-Small (Under 20 Ft)
Parcel#: 02702811020000
Parking: Attached, Driveway, Garage, Garage Faces Front
Parking Notes: Attached, Driveway, Garage, Garage Faces Front
Patio/Porch: Covered, Front Porch, Patio
Sewer: Public Sewer
Utilities: Underground Utilities
Water: Public
Window: Double Pane Windows, Plantation Shutters, Screens
Local Schools
High School: Pflugerville
Middle School: Pflugerville
Elementary School: Springhill
School District: Pflugerville ISD
Listed By / Shown By
Listed By
Agency Name: Trinity Texas Realty INC
Agency Contact: (512) 740-2262
Shown By
Agency Title: Realty Capital City
Agency Phone: 512-744-4600

Estimate Your Payment
Estimated Payment
$ 2,016.74 per month $1,021.54 Principal & Interest $861.33 Property Tax $133.88 Homeowner's Insurance
825 Fortrose Ter | MLS# 3225833
This single family home located at 825 Fortrose Ter, Pflugerville, TX 78660 is currently listed for sale with an asking price of $459,000. This property was built in 2019 and has 4 bedrooms and 3 full baths with 2609 sq. ft. Fortrose Ter is located in the Crossing at Wells Branch subdivision within the Pflugerville ISD school district. Search Crossing At Wells Branch real estate on www.rmcapitalcity.com today.