
BEDS3
BATHS3 full 1 partial
SQUARE FEET2,990
MLS#614078
STATUSActive
PROPERTY TYPEResidential - Single Family
SUBDIVISIONWild Wind 3
SCHOOLComal ISD
Property Description
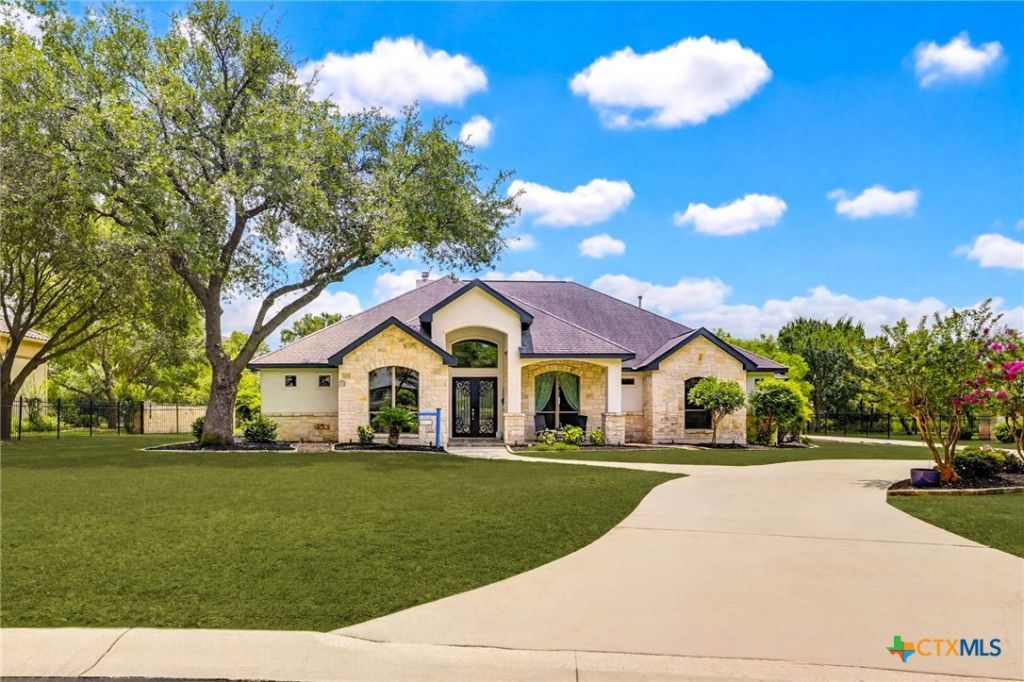
Welcome to this beautifully crafted custom home in the desirable gated community of Wild Wind in Garden Ridge, Texas where comfort, style, and everyday living come together seamlessly. Step inside to soaring ceilings, custom tile flooring, and an open-concept layout designed for both entertaining and relaxed living. The gourmet kitchen features granite countertops, stainless steel appliances, and abundant workspace. This home offers 3 spacious bedrooms, each with its own en-suite bath, plus a dedicated office ideal for working from home or flexible living needs. The inviting outdoor living area includes a covered patio overlooking a spacious backyard, along with a large covered entertaining area that offers flexible space for hosting guests, relaxing outdoors, or simply escaping the Texas sun. Enjoy the lifestyle and privacy of Wild Wind living with generous indoor and outdoor spaces ready for you to move in and make your own.
Property Features
Property Type: Residential - Single Family
Cooling: Central Air, Electric,2 Units
Fireplaces: 1
Garage: 3
Heating: Central, Multiple Heating Units
Home Style: Traditional
Lot Size: 0.86 Acres
Roof Type: Composition, Shingle
Stories: 1.0
Year Built: 2008
Amenities
All Bedrooms Down
Attic
Built-in Features
Ceiling Fan(s)
Chandelier
Crown Molding
Dining Area
Dry Bar
Coffered Ceiling(s)
Separate/Formal Dining Room
Double Vanity
Garden Tub/Roman Tub
High Ceilings
Home Office
Multiple Closets
Open Floorplan
Pull Down Attic Stairs
Split Bedrooms
Storage
Separate Shower
Smart Thermostat
Covered Patio
Gas Grill
Lighting
Outdoor Grill
Outdoor Kitchen
Private Yard
Feature Descriptions
Appliances: Convection Oven, Double Oven, Dryer, Dishwasher, Gas Cooktop, Gas Water Heater, Multiple Water Heaters, Microwave, Plumbed For Ice Maker, Refrigerator, Range Hood, Washer, Some Gas Appliances, Water Softener Owned
Body of Water: None
Community Features: Gated
Days on Site: 145
Exterior: Stone Veneer, Stucco
Fencing: Back Yard, Wrought Iron
Fireplace: Living Room
Flooring: Carpet, Ceramic Tile, Wood
Formal Dining: Yes
HOA Fee: 1610/ Annually
Laundry: Washer Hookup, Electric Dryer Hookup, Inside, Laundry in Utility Room, Main Level, Laundry Room
Parcel#: 146667
Patio/Porch: Covered, Patio
Security: Gated Community, Prewired, Controlled Access, Smoke Detector(s)
Sewer: Not Connected (at lot), Public Sewer, Septic Tank
Spa: None
Utilities: Cable Available, Electricity Available, Natural Gas Connected, High Speed Internet Available, Phone Available, Trash Collection Public
Water: Public
Window: Plantation Shutters, Window Treatments
Room Sizes
Bedroom 3: 11*14 Level - Main
Bedroom 2: 11*14 Level - Main
Primary Bathroom: 11*17 Level - Main
Primary Bedroom: 15*25 Level - Main
Office: 11*16 Level - Main
Entry/ Foyer: 8*10 Level - Main
Laundry: 8*10 Level - Main
Breakfast Room/ Nook: 12*12 Level - Main
Kitchen: 14*16 Level - Main
Dining Room: 13*13 Level - Main
Living Room: 21*22 Level - Main
Local Schools
High School: Davenport High School
Middle School: Danville Middle School
Elementary School: Garden Ridge Elementary
School District: Comal ISD
Listed By / Shown By
Listed By
Agency Name: Keller Williams Heritage
Agency Phone: 2104933030
Shown By
Agency Title: Realty Capital City
Agency Phone: 512-744-4600

Estimate Your Payment
Estimated Payment
$ 2,089.30 per month $1,847.22 Principal & Interest $0.00 Property Tax (data not provided by mls) $242.08 Homeowner's Insurance
8211 Wild Wind Park | MLS# 614078
This single family home located at 8211 Wild Wind Park, San Antonio, TX 78266 is currently listed for sale with an asking price of $830,000. This property was built in 2008 and has 3 bedrooms and 3 full and 1 partial baths with 2990 sq. ft. Wild Wind Park is located in the Wild Wind 3 subdivision within the Comal ISD school district. Search Wild Wind 3 real estate on www.rmcapitalcity.com today.