
BEDS4
BATHS2 full
SQUARE FEET1,908
MLS#9061876
STATUSPending
PROPERTY TYPERental - Single Family
SUBDIVISIONVillage At Western Oaks
SCHOOLAustin ISD
Property Description
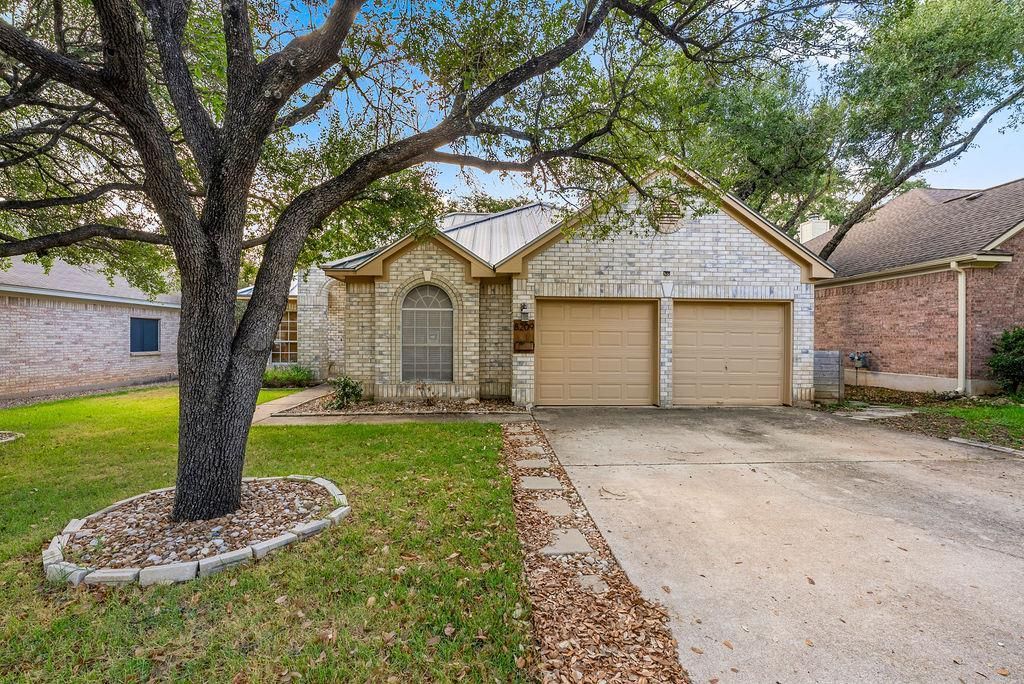
Walkthrough Video - https://youtu.be/cUDVzdmd_8gGorgeous 4 bed/2 bath home in Beckett Meadows. This property features a wonderful open floor plan, from living to dining, and kitchen. The cozy kitchen features a kitchen island, equipped appliances, and lots of cabinet storage. Rooms are very spacious with lovely windows for great natural lighting. The primary bedroom features a walk-in closet. The backyard is fully fenced-in with lovely matured trees, very spacious, and great for entertaining. Additional Property Features - Walking distance to DIck Nichols park which has a public swimming pool with dedicated swim lanes, a play ground, tennis courts, paved 2 mile walking path and access to the Violet Crown trail. While nestled in a peaceful wooded neighborhood access to shopping and Dining is easily accessible. Within a 1.5 mile radius you will find H-E-B,Whole Foods,CostCo, the Alamo Draft House Theater and Dozens of Authentic Austin eaterys. Exemplary Elementary and middle schools within a short drive, multiple options for day care and private schools. 8 miles from downtown Austins nightlife and restaurants.7 miles from Restaurant row on South Lamar Boulevard8 miles to Barton Springs Pool/ Zilker Park10 Miles ACL Moody Theater( ACL Live)
Property Features
Property Type: Rental - Single Family
Cooling: Central Air
Fireplaces: 1
Garage: 2 car attached
Heating: Natural Gas
Lot Size: 0.17 Acres
Roof Type: Composition
Stories: 1.0
Year Built: 1994
Amenities
Breakfast Bar
Cedar Closet(s)
Entrance Foyer
High Ceilings
Primary Bedroom on Main
Pantry
Multiple Dining Areas
Study/Home Office
Private Yard
Feature Descriptions
Appliances: Convection Oven, Dishwasher, Disposal, ENERGY STAR Qualified Appliances, Microwave, Free-Standing Range, Self Cleaning Oven, Gas Water Heater
Area #: SWW
Community Features: Playground
Days on Site: 1
Exterior: Masonry ??? Partial
Fencimg: Wood
Fireplace: Family Room
Flood Plain: No
Flooring: Laminate, Tile, Wood
Lot: Level, Trees-Large (Over 40 Ft)
Parcel#: 04163602070000
Parking: Attached, Garage Faces Front
Parking Notes: Attached, Garage Faces Front
Patio/Porch: Patio
Pets Allowed: Cats OK, Dogs OK, Small Dogs, Medium Dogs, Number Limit, Size Limit, Breed Restrictions
Security: yes
Security: Carbon Monoxide Detector(s), Prewired, Security System Owned
Sewer: Public Sewer
Utilities: Electricity Connected, Natural Gas Connected, Sewer Connected, Water Connected
Water: Public
Window: Window Treatments
Local Schools
High School: Bowie
Middle School: Small
Elementary School: Mills
School District: Austin ISD
Listed By / Shown By
Listed By
Agency Name: Keyrenter Property Management
Agency Phone: (512) 596-0055
Shown By
Agency Title: Realty Capital City
Agency Phone: 512-744-4600

8209 Forest Heights Ln | MLS# 9061876
This property located at 8209 Forest Heights Ln, Austin, TX 78749 is currently listed for rent with an asking price of $2,650 / Monthly. Forest Heights Ln is located within the Austin ISD school district. Search Austin real estate on www.rmcapitalcity.com today.