
BEDS4
BATHS2 full 1 partial
SQUARE FEET2,712
MLS#4714215
STATUSActive
PROPERTY TYPEResidential - Single Family
SUBDIVISIONSiena
SCHOOLHutto ISD
Property Description
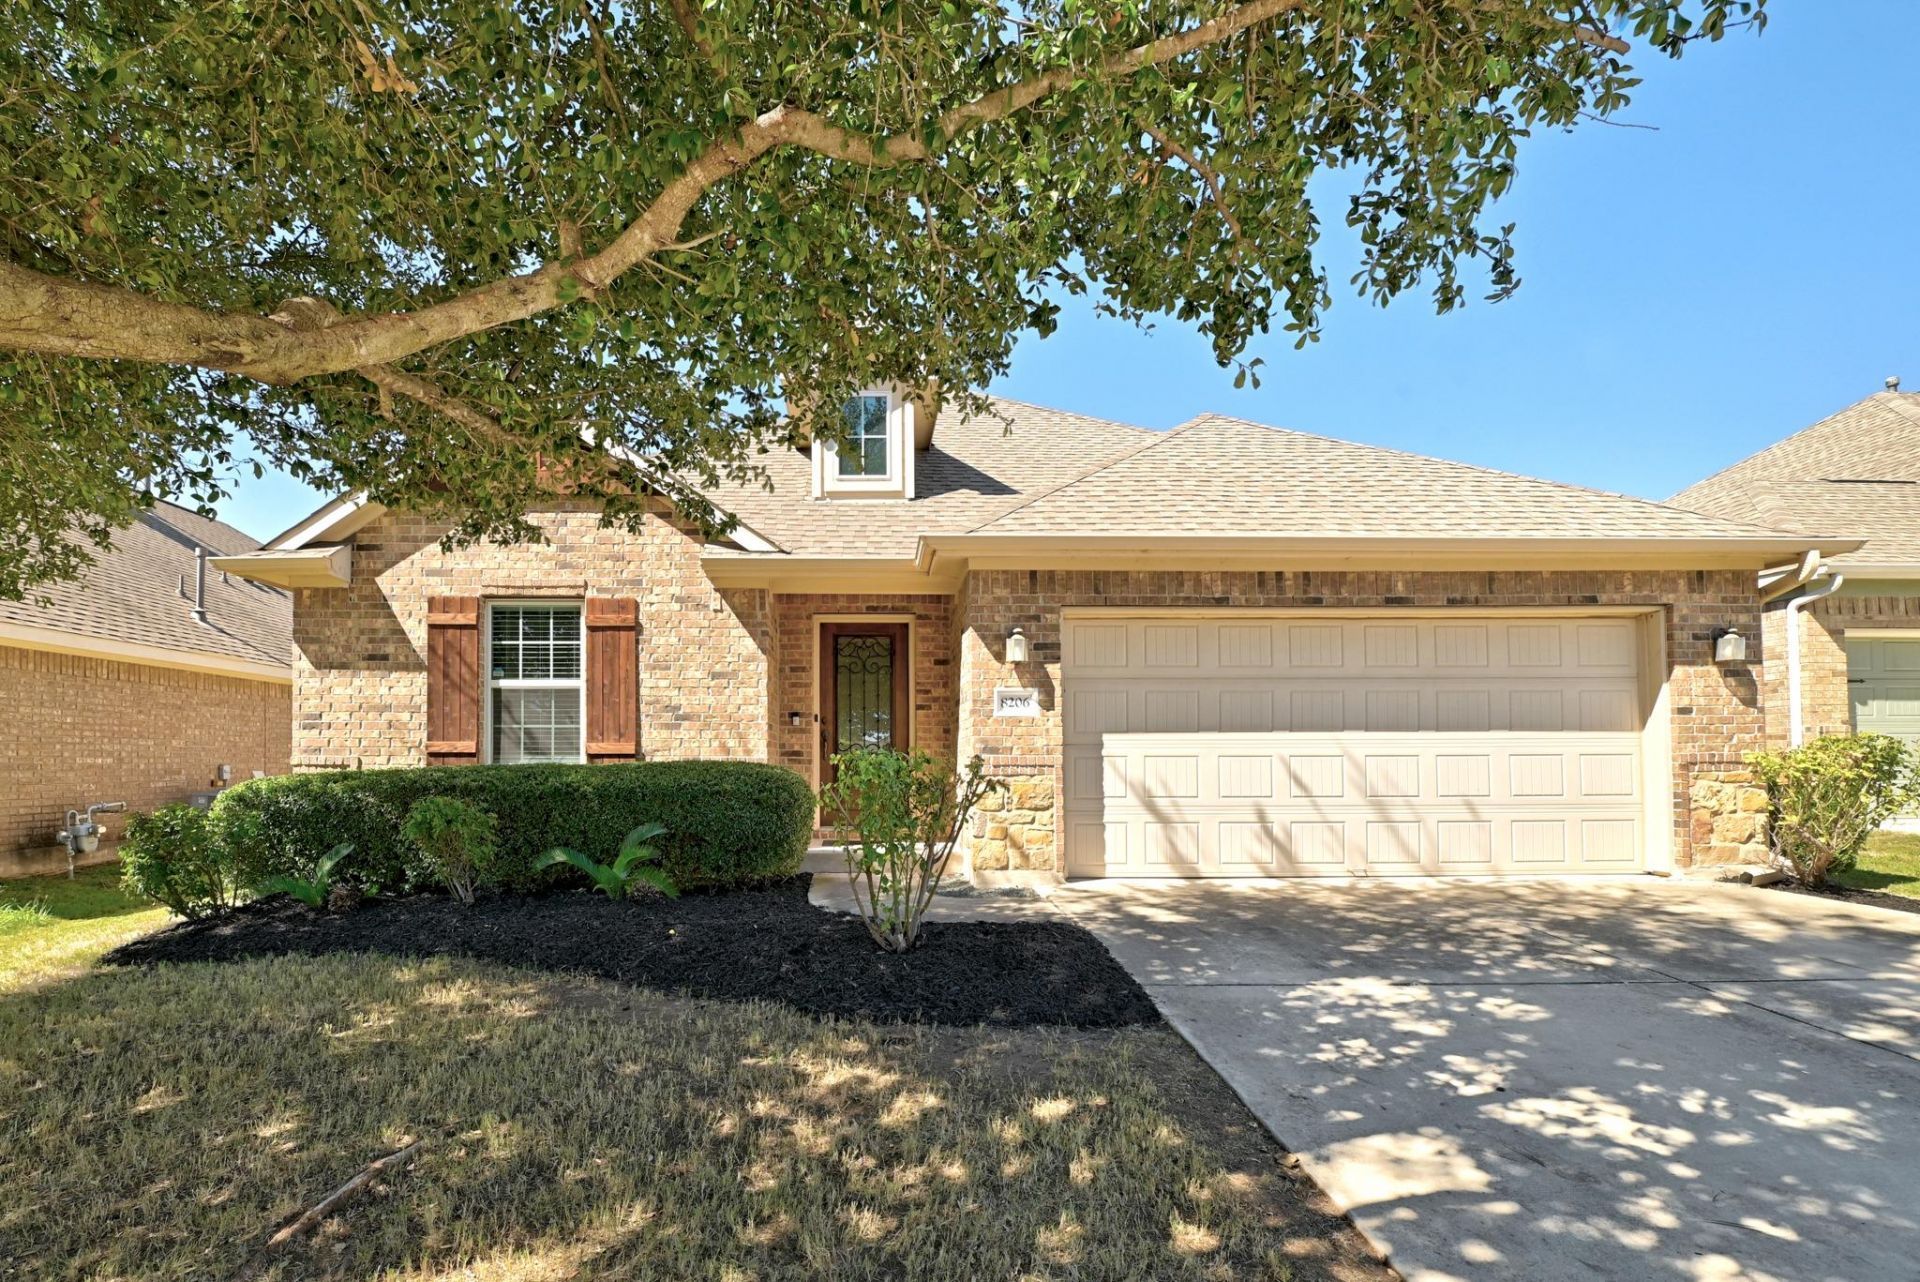
A home that grows with you! This welcoming Siena property offers a comfortable combination of space, flexibility, and everyday functionality. The open-concept floor plan creates an easy flow between the main living areas, with granite countertops, tile flooring in the shared spaces, and luxury vinyl tile in the bedrooms. Upstairs, a large bonus room with its own half bath offers even more flexibility as a studio, game room, or additional living space.With three bedrooms and two offices, there is room to create dedicated spaces for working from home, hobbies, crafts, play, or guests. Smart features, including a doorbell and thermostats on both levels, add everyday convenience. Outside, the covered back patio opens to a large deck, complete with an outdoor grill and dog wash. The washer, dryer, and refrigerator are also included.Set within the established Siena community and served by Hutto ISD, this home offers comfortable living with quick access to Hwy 79, Hwy 130, and I-35, plus convenient proximity to Kalahari Waterpark and Dell Diamond.
Property Features
Property Type: Residential - Single Family
Cooling: Ceiling Fan(s), Central Air, Electric
Fenced: Yes
Garage: 2 car attached
Heating: Central, Natural Gas
Lot Size: 0.16 Acres
Roof Type: Shingle
Taxes: $9,925
Year Built: 2014
Amenities
Breakfast Bar
Ceiling Fan(s)
Tray Ceiling(s)
Vaulted Ceiling(s)
Granite Counters
Stone Counters
Entrance Foyer
Open Floorplan
Pantry
Primary Bedroom on Main
Recessed Lighting
Soaking Tub
Study/Home Office
Walk-In Closet(s)
Garden
Outdoor Grill
Private Yard
Feature Descriptions
Appliances: Dishwasher, Gas Range, Microwave, Free-Standing Gas Range, Refrigerator, Stainless Steel Appliance(s), Washer/Dryer
Area #: HU
Community Features: Cluster Mailbox, Common Grounds, Curbs, Dog Park, Park, Pet Amenities, Picnic Area, Planned Social Activities, Playground, Pool, Sidewalks, Sport Court(s)/Facility, Street Lights, Suburban, Underground Utilities
Days on Site: 27
Exterior: Brick, HardiPlank Type, Stone
Fencimg: Back Yard, Fenced, Wood
Flood Plain: No
Flooring: Carpet, Tile, Vinyl
HOA Fee: $25/ Monthly
Lot: Back Yard, Front Yard, Garden, Landscaped, Sprinkler - Automatic, Trees-Medium (20 Ft - 40 Ft)
Parcel#: 142498000C0029
Parking: Attached, Concrete, Driveway, Garage, Garage Door Opener, Garage Faces Front
Parking Notes: Attached, Concrete, Driveway, Garage, Garage Door Open
Patio/Porch: Deck, Rear Porch
Restrictions: Deed Restrictions
Security: Smoke Detector(s)
Sewer: Municipal Utility District (MUD)
Utilities: Cable Available, Electricity Connected, Natural Gas Connected, Water Connected
Water: Municipal Utility District (MUD)
Window: Bay Window(s), Blinds, Drapes, Screens
Local Schools
High School: Hutto
Middle School: Hutto
Elementary School: Veterans Hill
School District: Hutto ISD
Listed By / Shown By
Listed By
Agency Name: T J Lewis Real Estate
Agency Phone: (512) 335-1104
Shown By
Agency Title: Realty Capital City
Agency Phone: 512-744-4600

Estimate Your Payment
Estimated Payment
$ 1,871.74 per month $923.61 Principal & Interest $827.08 Property Tax $121.04 Homeowner's Insurance
8206 Arezzo Dr | MLS# 4714215
This single family home located at 8206 Arezzo Dr, Round Rock, TX 78665 is currently listed for sale with an asking price of $415,000. This property was built in 2014 and has 4 bedrooms and 2 full and 1 partial baths with 2712 sq. ft. Arezzo Dr is located in the Siena subdivision within the Hutto ISD school district. Search Siena real estate on www.rmcapitalcity.com today.