
BEDS0
BATHS
SQUARE FEET1,748
MLS#6515627
STATUSActive
PROPERTY TYPEMulti Unit - Multiple
SUBDIVISIONLakeside Hills
SCHOOLAustin ISD
Property Description
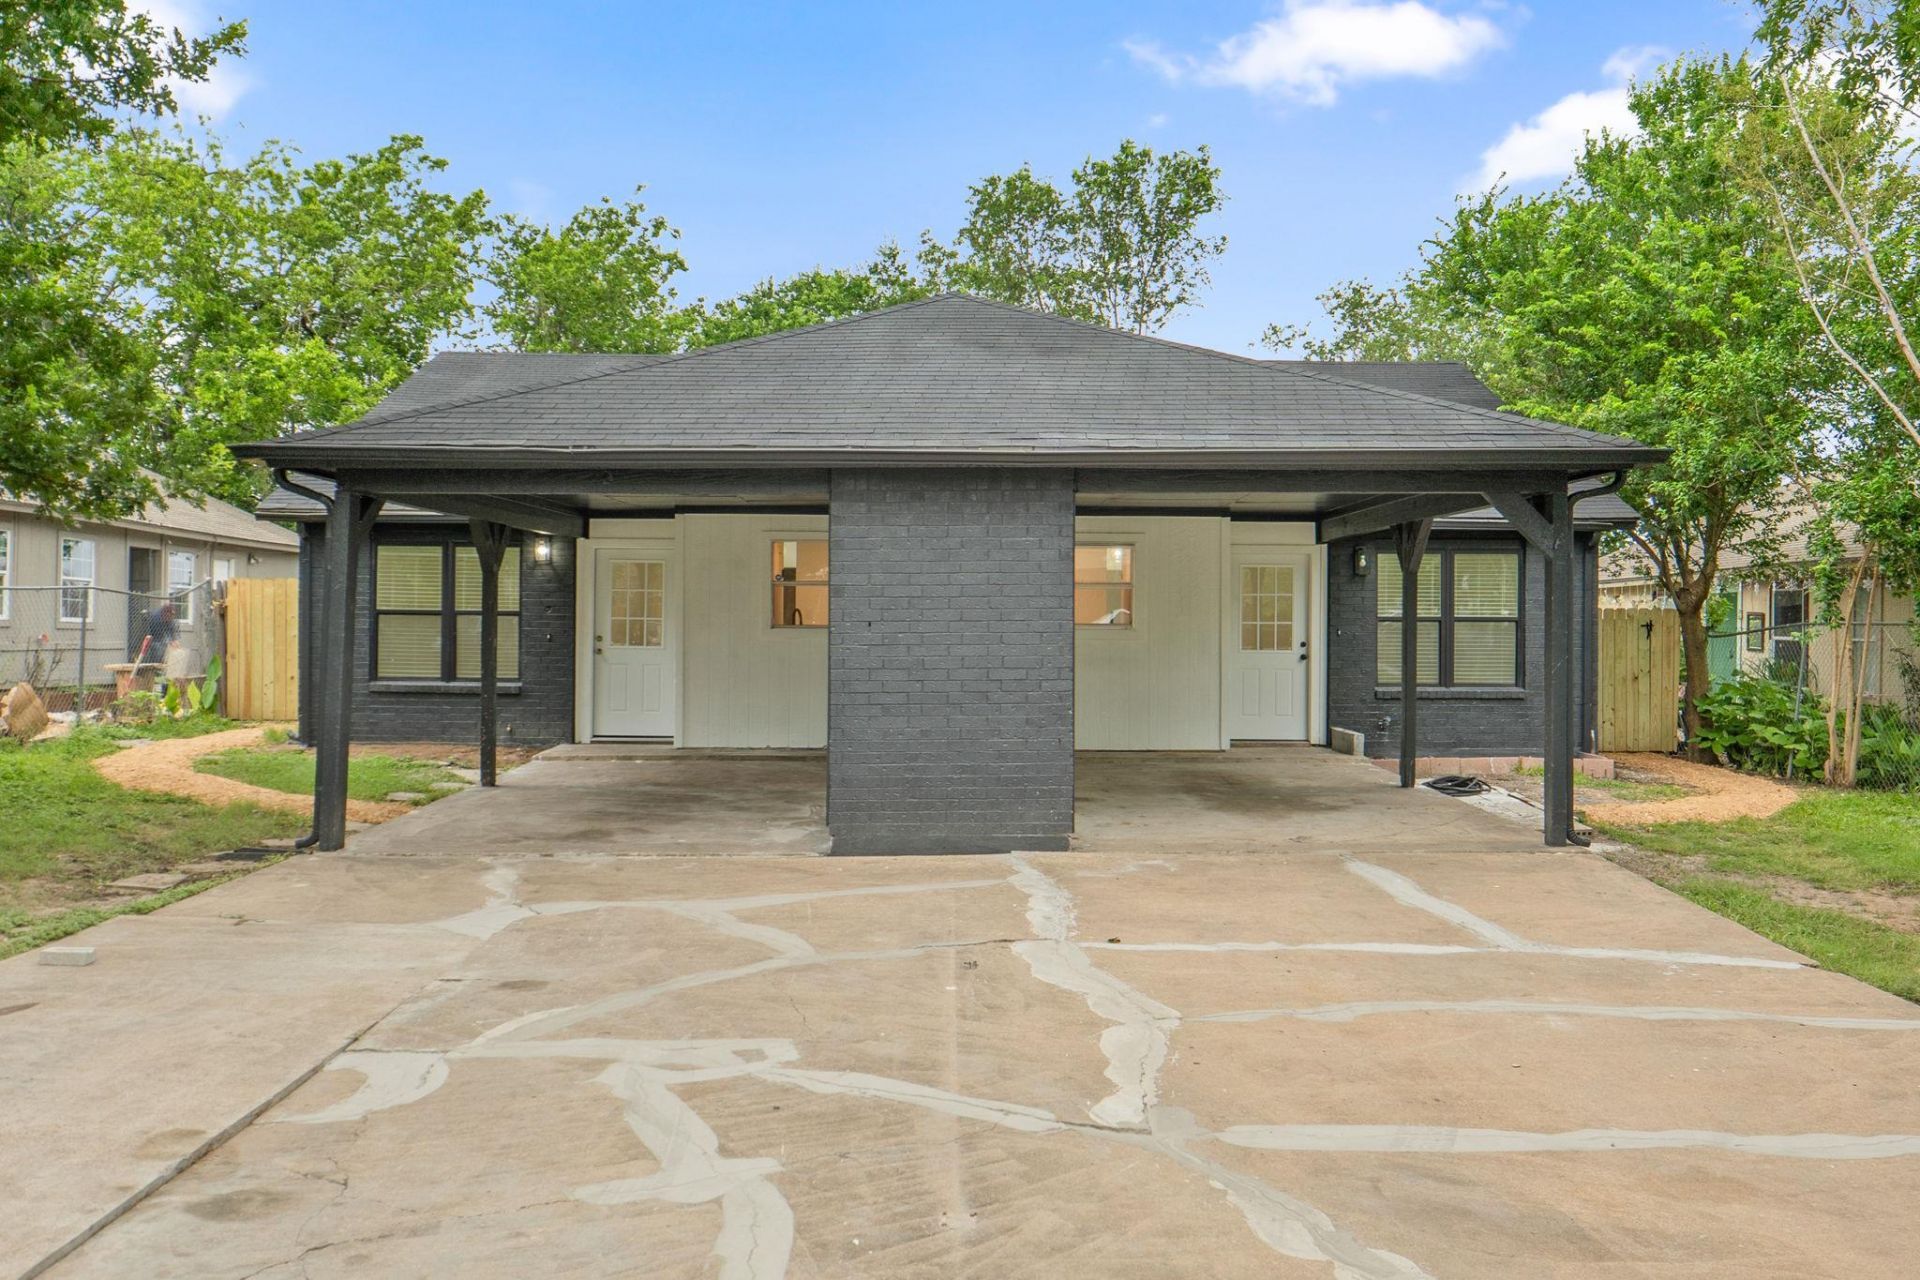
Recently remodeled duplex offering an excellent investment opportunity or owner-occupant option. The property features a gated entrance, fully fenced perimeter, and a shared driveway with dedicated carports for each unit.Both units offer identical floor plans and finishes, featuring an open-concept living and dining area designed for comfortable everyday living. Interior finishes include tile flooring throughout the main living spaces and carpet in the bedrooms. Each kitchen is equipped with a gas stove and refrigerator.Each unit offers 2 bedrooms and 1 bathroom. The primary bedroom includes two closets for ample storage. The bathroom features dual vanities and a tub/shower combination.The private, fenced backyards are separated for each unit and include individual storage sheds. Enjoy added privacy with no direct rear neighbors, as the property backs up to open space. Additional highlights include recent renovations, dedicated covered parking, gated access, and low-maintenance outdoor spaces. This move-in-ready duplex is a great opportunity for investors seeking rental income or buyers looking to live in one unit while renting the other.
Property Features
Property Type: Multi Unit - Multiple
Cooling: Ceiling Fan(s), Central Air
Fenced: Yes
Heating: Central, Hot Water
Lot Size: 0.17 Acres
Roof Type: Shingle
Stories: 1.0
Taxes: $5,377
Year Built: 1983
Amenities
Ceiling Fan(s)
Double Vanity
Electric Dryer Hookup
No Interior Steps
Open Floorplan
Pantry
Primary Bedroom on Main
Walk-In Closet(s)
Washer Hookup
Private Entrance
Private Yard
Feature Descriptions
Appliances: Gas Range, RNGHD, Refrigerator
Area #: 3E
Days on Site: 118
Exterior: Brick, Frame, Glass, Vertical Siding, Wood Siding
Fencimg: Back Yard, Chain Link, Fenced, Perimeter, Wood
Flood Plain: No
Flooring: Carpet, Tile
Laundry: Electric Dryer Hookup, Washer Hookup
Lot: See Remarks, Back Yard, Level, Private
Other Equipment: Electric Dryer Hookup, Washer Hookup
Parcel#: 02173801010000
Parking: Attached Carport, Concrete, Covered, Driveway, Gated, Kitchen Level, Shared Driveway
Parking Notes: Attached Carport, Concrete, Covered, Driveway, Gated, K
Restrictions: City Restrictions
Security: Smoke Detector(s)
Sewer: Public Sewer
Special View Info: Neighborhood
Utilities: Electricity Connected, Natural Gas Connected, Sewer Connected, Water Connected
Water: Public
Window: Aluminum Frames, Screens
Local Schools
High School: Lyndon B Johnson (Austin ISD)
Middle School: Dobie (Austin ISD)
Elementary School: Overton
School District: Austin ISD
Listed By / Shown By
Listed By
Agency Name: StepStone Realty LLC
Agency Contact: (512) 213-0195
Shown By
Agency Title: Realty Capital City
Agency Phone: 512-744-4600

Estimate Your Payment
Estimated Payment
$ 1,402.11 per month $843.49 Principal & Interest $448.08 Property Tax $110.54 Homeowner's Insurance
8203 Colony Loop Dr | MLS# 6515627
This multi-family property located at 8203 Colony Loop Dr, Austin, TX 78724 is currently listed for sale with an asking price of $379,000. Colony Loop Dr is located within the Austin ISD school district. Search Austin real estate on www.rmcapitalcity.com today.