
BEDS5
BATHS3 full 5 partial
SQUARE FEET3,219
MLS#1406813
STATUS(Bank Owned) - Pending
PROPERTY TYPEResidential - Single Family
SUBDIVISIONAddison
SCHOOLDel Valle ISD
Property Description
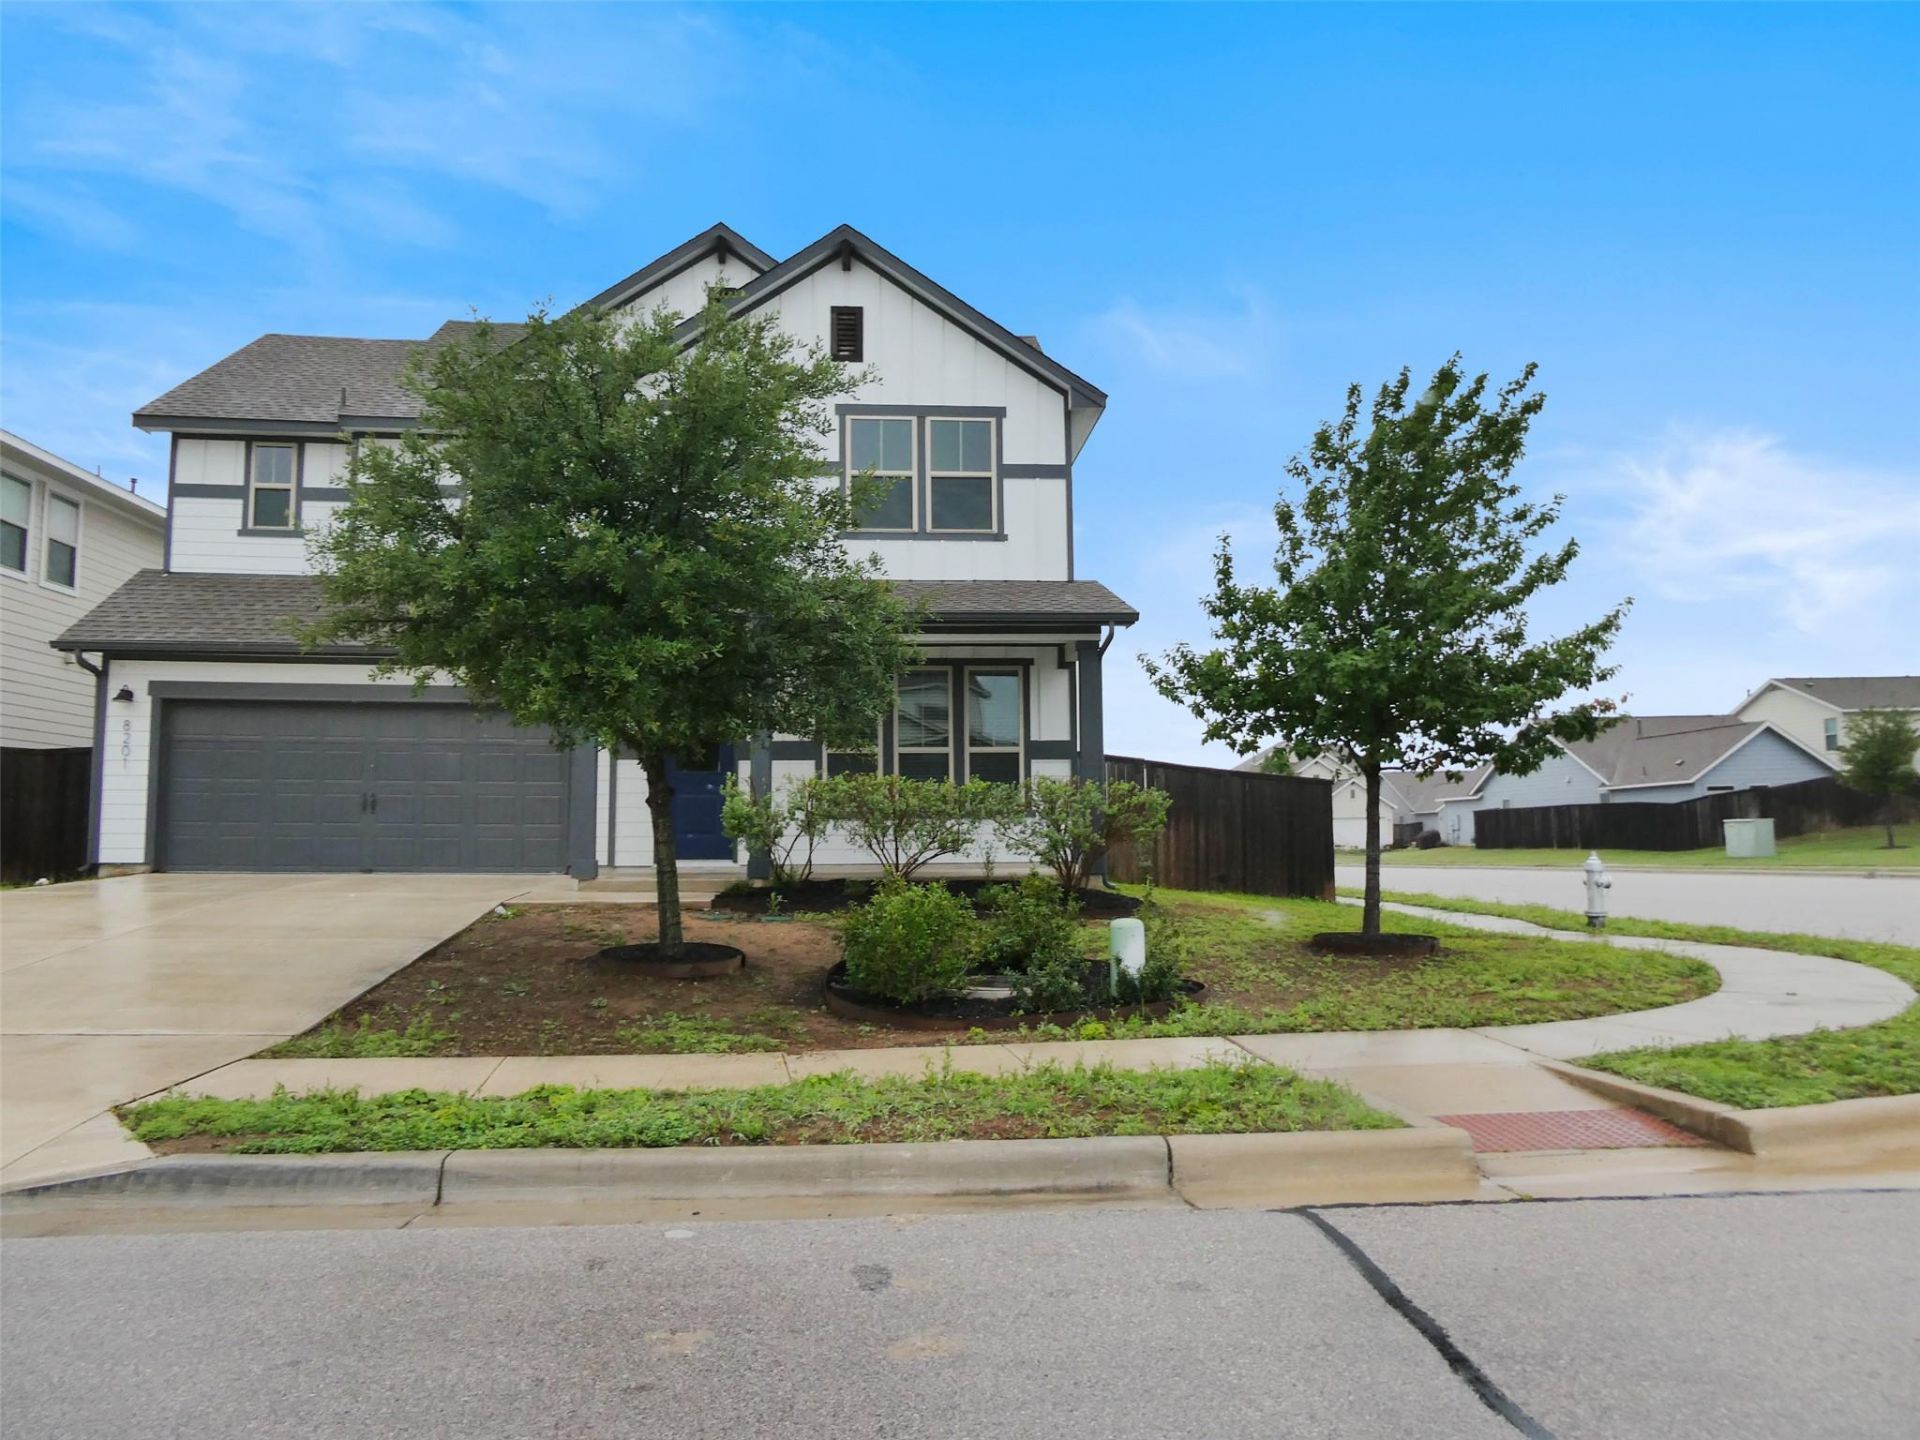
Spacious 5-bedroom home with outstanding street appeal and European flair, nestled on a corner lot. Enter and experience special features that include a front office with French doors by the front door, which leads to the living room and kitchen. Create memories in this cook's kitchen with a large center island, a breakfast/buffet bar, ample working space, A+ storage, and recessed lighting. The primary bedroom downstairs has double vanities, a separate shower, and a spacious closet with access to the utility room. Relax or entertain on the large wrap-around, covered patio after a fun time at the pool, scenic trails, or parks nearby. Easy access to major thoroughfares?71, 183, and IH 35?downtown, and the airport. Check it out! This is a Fannie Mae HomePath property. **Buyers, complete the HomePath Ready Buyer homeownership course on Homepath. Attach certificate to offer up to 3% closing cost assistance. Check HomePath for more details. Restrictions apply.**
Property Features
Property Type: Residential - Single Family
Cooling: Central Air
Garage: 2
Heating: Central, Natural Gas
Lot Size: 0.15 Acres
Roof Type: Shingle
Stories: 2.0
Taxes: $9,400
Year Built: 2021
Amenities
Pantry
Primary Bedroom on Main
Gutters Full
Feature Descriptions
Accessibility: Central Living Area
Appliances: Dishwasher, Microwave, Free-Standing Gas Range, Stainless Steel Appliance(s), Gas Water Heater
Area #: 11
Community Features: Cluster Mailbox, Common Grounds, Curbs, Pool, Sidewalks, Street Lights
Days on Site: 10
Exterior: HardiPlank Type
Fencimg: Privacy, Wood
Flood Plain: No
Flooring: Carpet, Vinyl
HOA Fee: $64/ Monthly
Lot: Corner Lot, Curbs, Level, Public Maintained Road, Sprinkler - In-ground, Trees-Small (Under 20 Ft)
Parcel#: 03301810160000
Parking: Door-Single, Driveway, Garage, Garage Faces Front, Paved
Parking Notes: Door-Single, Driveway, Garage, Garage Faces Front, Pav
Patio/Porch: Patio, Wrap Around
Restrictions: City Restrictions, Deed Restrictions
Security: Smoke Detector(s)
Sewer: Public Sewer
Special View Info: Pool
Utilities: Electricity Connected, Natural Gas Connected, Sewer Connected, Water Connected
Water: Public
Window: Double Pane Windows
Local Schools
High School: Del Valle
Middle School: Ojeda
Elementary School: Hillcrest
School District: Del Valle ISD
Listed By / Shown By
Listed By
Agency Name: Keller Williams Realty
Agency Contact: (512) 346-3550
Shown By
Agency Title: Realty Capital City
Agency Phone: 512-744-4600

Estimate Your Payment
Estimated Payment
$ 1,815.40 per month $912.48 Principal & Interest $783.33 Property Tax $119.58 Homeowner's Insurance
8201 Greyhawk Cv | MLS# 1406813
This single family home located at 8201 Greyhawk Cv , Austin, TX 78744 is currently listed for sale with an asking price of $410,000. This property was built in 2021 and has 5 bedrooms and 3 full and 5 partial baths with 3219 sq. ft. Greyhawk Cv is located in the Addison subdivision within the Del Valle ISD school district. Search Addison real estate on www.rmcapitalcity.com today.