
BEDS3
BATHS2 full 1 partial
SQUARE FEET2,068
MLS#2446922
STATUSActive
PROPERTY TYPEResidential - Condominium
SUBDIVISIONBrentwood Villas Condominiums
SCHOOLAustin ISD
Property Description
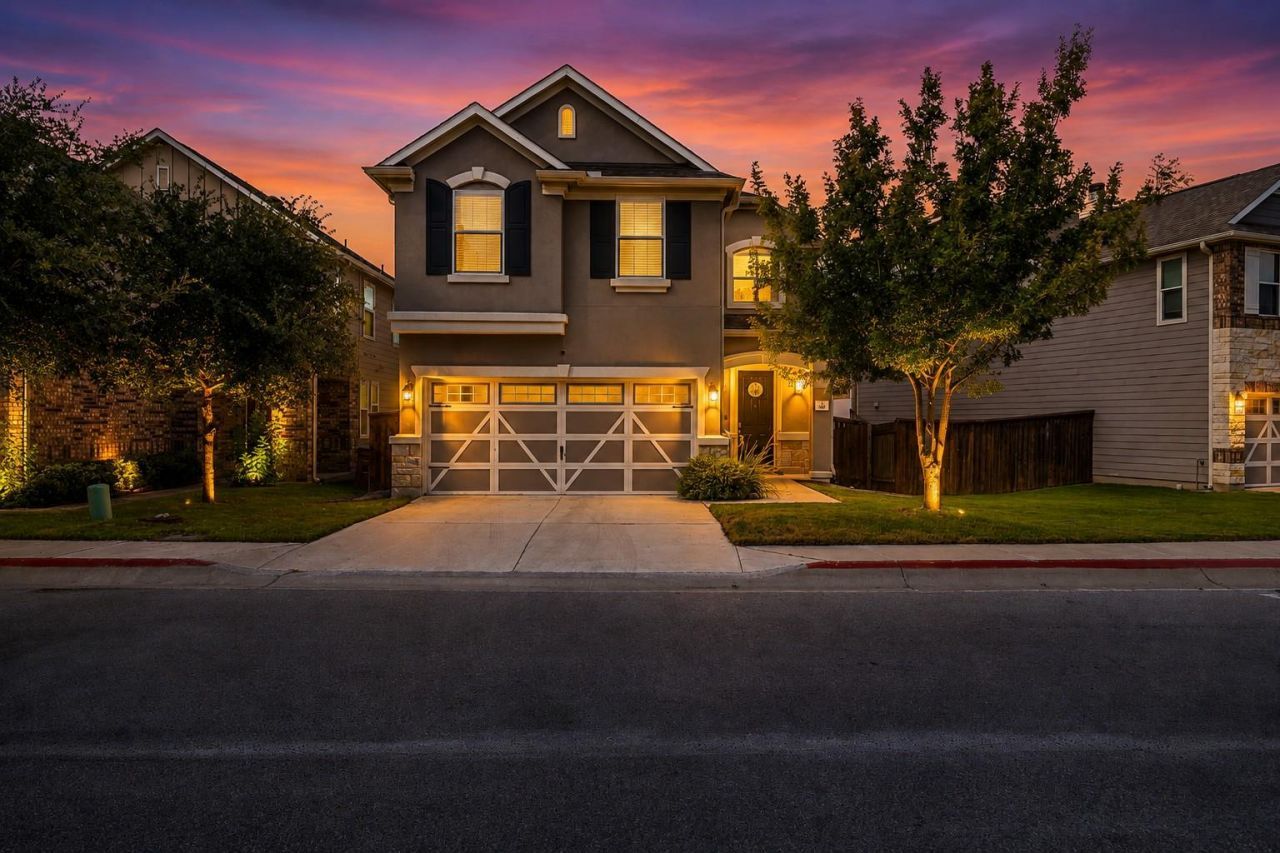
Exceptional 3-bedroom, 2-bath home offering 2,068 square feet of beautifully maintained, turnkey living in desirable South Austin. Thoughtfully cared for and enhanced with numerous recent improvements, this home offers comfortable living with an inviting blend of style and functionality. The HVAC system was fully replaced within the past 1.5 years, including both interior and exterior components, and is backed by a 10-year warranty. Upstairs, the carpet has been recently replaced, while the owned security system provides added convenience.The attention to detail continues outdoors with new landscaping that enhances the home's curb appeal and a back patio featuring cool-coat decking, creating a comfortable setting for relaxing or entertaining. Beautifully maintained throughout, this home is truly move-in ready and offers an easy transition for its next owner.
Property Features
Property Type: Residential - Condominium
Cooling: Central Air
Garage: 2 car attached
Heating: Central
Lot Size: 0.19 Acres
Roof Type: Composition
Stories: 2.0
Taxes: $7,699
Year Built: 2019
Amenities
See Remarks
Private Entrance
Private Yard
Feature Descriptions
Appliances: See Remarks
Area #: 10S
Days on Site: 46
Exterior: Brick, Stone, Stucco
Fencimg: Back Yard
Flood Plain: No
Flooring: Carpet, Tile
HOA Fee: $91/ Monthly
Lot: Level, Private, Sprinkler - Automatic, Trees-Large (Over 40 Ft)
Parcel#: 04281514470000
Parking: Attached
Parking Notes: Attached
Patio/Porch: Rear Porch
Security: yes
Security: Security System Owned
Sewer: Public Sewer
Utilities: Electricity Connected, Internet-Cable, Water Connected
Water: Public
Window: Aluminum Frames
Local Schools
High School: Akins
Middle School: Bedichek
Elementary School: Casey
School District: Austin ISD
Listed By / Shown By
Listed By
Agency Name: Keller Williams - Lake Travis
Agency Contact: (512) 653-0488
Shown By
Agency Title: Realty Capital City
Agency Phone: 512-744-4600

Estimate Your Payment
Estimated Payment
$ 1,849.60 per month $1,068.05 Principal & Interest $641.58 Property Tax $139.97 Homeowner's Insurance
817 Sand Hill Branch Dr | MLS# 2446922
This condo located at 817 Sand Hill Branch Dr, Austin, TX 78748 is currently listed for sale with an asking price of $479,900. This property was built in 2019 and has 3 bedrooms and 2 full and 1 partial baths with 2068 sq. ft. Sand Hill Branch Dr is located in the Brentwood Villas Condominiums subdivision within the Austin ISD school district. Search Brentwood Villas Condominiums real estate on www.rmcapitalcity.com today.