
BEDS5
BATHS4 full 1 partial
SQUARE FEET3,343
MLS#1813599
STATUSActive
PROPERTY TYPEResidential - Single Family
SUBDIVISIONWolf Ranch
SCHOOLGeorgetown ISD
Property Description
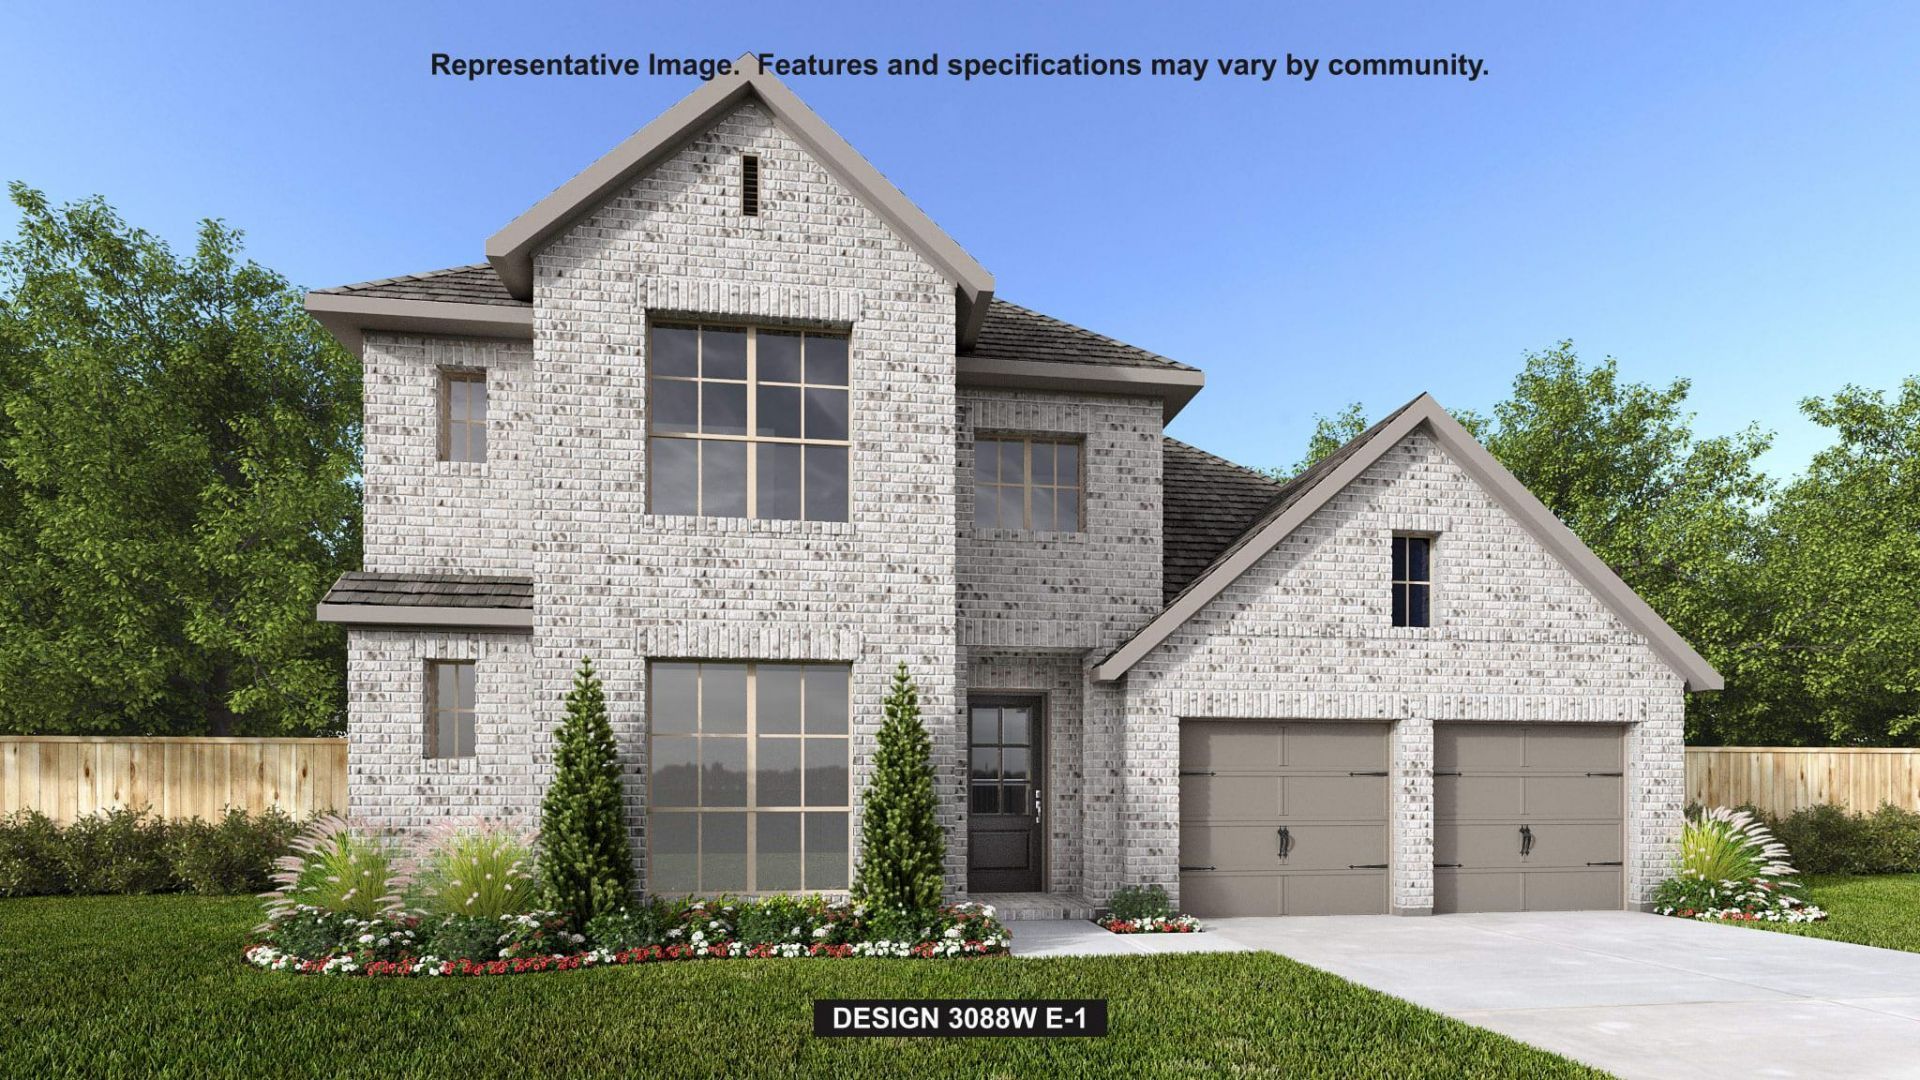
Front porch leads to the entryway. A private guest suite off the main hallway features a full bathroom and a walk-in closet. The kitchen hosts a 5-burner gas cooktop, an island with built-in seating space, and a corner walk-in pantry. The dining area connects the living spaces. The two-story family room boasts a wall of windows and provides access to the extended covered backyard patio. French doors open into the home office off the family room. The primary bedroom highlights a wall of windows. The primary bath offers dual vanities, a freestanding tub, a glass-enclosed shower, two walk-in closets, and dual access to the utility room. On the second level, you enter the game room with ample natural light. French doors open into the media room. Secondary bedrooms with walk-in closets and two full bathrooms complete the upstairs. The mud room with storage is located off the three-car garage.
Property Features
Property Type: Residential - Single Family
Cooling: Central Air
Garage: 3 car attached
Heating: Central, Natural Gas
Lot Size: 0.20 Acres
Roof Type: Composition
Stories: 2.0
Taxes: $19,757
Year Built: 2026
Amenities
Breakfast Bar
Ceiling Fan(s)
High Ceilings
Granite Counters
Double Vanity
Electric Dryer Hookup
Eat-in Kitchen
Entrance Foyer
French Doors
High Speed Internet
Kitchen Island
Low Flow Plumbing Fixtures
Multiple Living Areas
Open Floorplan
Pantry
Primary Bedroom on Main
Smart Thermostat
Study/Home Office
Walk-In Closet(s)
Washer Hookup
Gutters Partial
Private Yard
Feature Descriptions
Appliances: Built-In Oven(s), Dishwasher, Disposal, ENERGY STAR Qualified Appliances, Gas Cooktop, Microwave, Self Cleaning Oven, Stainless Steel Appliance(s)
Area #: GTW
Community Features: Cluster Mailbox, Common Grounds, Fitness Center, Park, Playground
Days on Site: 1
Door Features: French Doors
Exterior: Brick, Masonry ??? All Sides
Fencimg: Privacy, Wood
Flood Plain: No
Flooring: Carpet, Tile
HOA Fee: $1120/ Annually
Laundry: Electric Dryer Hookup, Washer Hookup
Lot: Back to Park/Greenbelt, Back Yard, Front Yard, Sprinkler - Back Yard, Sprinklers In Front
Lot Dimensions: 65x125
Parcel#: R673492
Parking: Attached, Driveway, Garage, Garage Door Opener, Tandem
Parking Notes: Attached, Driveway, Garage, Garage Door Opener, Tandem
Patio/Porch: Covered, Patio
Restrictions: Deed Restrictions
Security: Carbon Monoxide Detector(s), Prewired, Smoke Detector(s)
Sewer: Public Sewer
Utilities: Underground Utilities
Water: Public
Window: Double Pane Windows
Local Schools
High School: East View
Middle School: James Tippit
Elementary School: Wolf Ranch Elementary
School District: Georgetown ISD
Listed By / Shown By
Listed By
Agency Name: Perry Homes Realty, LLC
Agency Phone: (713) 948-6666
Shown By
Agency Title: Realty Capital City
Agency Phone: 512-744-4600

Estimate Your Payment
Estimated Payment
$ 3,659.95 per month $1,780.23 Principal & Interest $1,646.42 Property Tax $233.30 Homeowner's Insurance
816 High Summit Dr | MLS# 1813599
This single family home located at 816 High Summit Dr, Georgetown, TX 78628 is currently listed for sale with an asking price of $799,900. This property was built in 2026 and has 5 bedrooms and 4 full and 1 partial baths with 3343 sq. ft. High Summit Dr is located in the Wolf Ranch subdivision within the Georgetown ISD school district. Search Wolf Ranch real estate on www.rmcapitalcity.com today.